
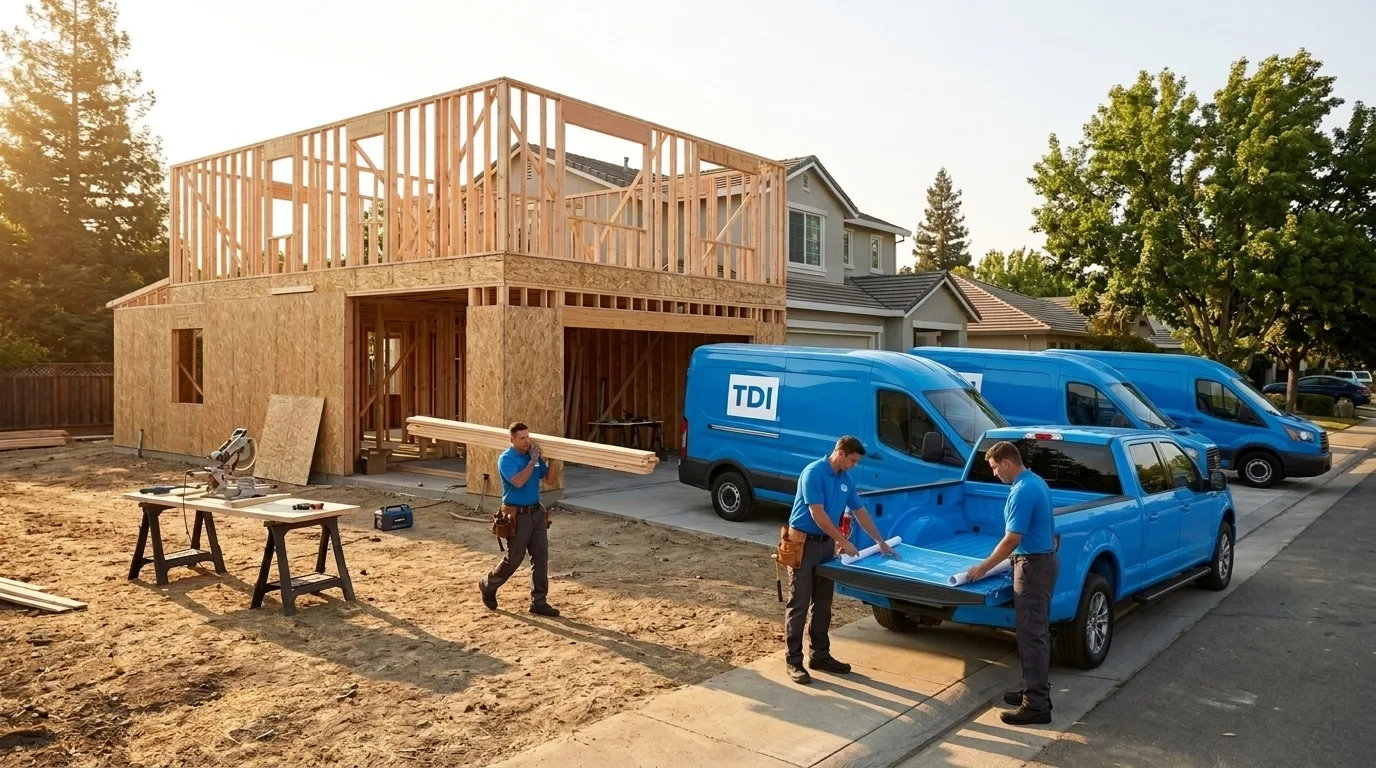
TL;DR: Building a new home in Roseville, CA typically takes 10 to 16 months from design to certificate of occupancy, with construction costs ranging from $250 to $400+ per square foot depending on finishes and site conditions. You’ll work through Roseville’s Community Development Department for permits, and you’ll need a licensed general contractor to coordinate the trades. The process is manageable if you understand the sequence before you start.
If you’re sitting on a lot in West Roseville or looking at infill parcels near the Westpark community and wondering what it actually takes to build from the ground up, this is the guide you need. New construction in Roseville is active, the city’s permitting office is experienced with residential builds, and the regional subcontractor market is deep. But the process has real steps, real timelines, and real costs, and knowing them before you sign anything saves you from expensive surprises. Full service details are on the Roseville new construction page.
What Does New Home Construction in Roseville Actually Cost?
New home construction in Roseville runs roughly $250 to $400 per square foot for the structure itself, not counting the land. A 2,000-square-foot home lands somewhere between $500,000 and $800,000 in hard construction costs before site work, utility connections, landscaping, and design fees. Custom finishes, engineered foundations, or complex lot conditions push the number higher.
Here’s how the budget typically breaks down:
- Site preparation and foundation: 10 to 15% of total construction cost. Roseville sits in Placer County’s foothill transition zone, so soil conditions vary. Clay-heavy lots may need engineered footings or a post-tension slab, which adds cost.
- Framing: 15 to 20%. This is where the house takes shape. Lumber prices have been volatile since 2020, so get this line item quoted close to your build start, not a year out.
- Mechanical, electrical, and plumbing (MEP): 20 to 25%. California’s Title 24 energy code requires specific insulation values, HVAC efficiency ratings, and in many new builds, solar-ready or solar-installed electrical systems.
- Finishes: 25 to 35%. Cabinets, countertops, flooring, fixtures, and paint. This is where the range widens most between a production-level build and a custom home.
- Soft costs: 10 to 15%. Architecture, engineering, permits, and inspections. Roseville’s building permit fees for a new single-family home typically run $15,000 to $30,000 depending on square footage and systems.
These are real ranges, not best-case numbers. Budget a 10% contingency on top of your hard cost estimate.
How Does the Roseville Permitting Process Work?
The City of Roseville issues building permits through its Community Development Department. For a new single-family home, you’ll submit for a building permit that covers the structure, plus separate permits for electrical, plumbing, and mechanical systems. If your lot is in a planned development, you may also need a design review approval before the building permit application is accepted.
Typical permit timeline for a new home in Roseville:
- Pre-application meeting (optional but recommended): 1 to 2 weeks to schedule. Worth doing for custom builds to catch zoning or setback issues early.
- Plan check submittal: Your architect or designer submits stamped drawings. Roseville’s initial plan check for residential new construction runs 4 to 8 weeks for a first review.
- Corrections and resubmittal: Most plans require at least one round of corrections. Add 2 to 4 weeks.
- Permit issuance: Once plans are approved, the permit is issued. You can pull the permit and start construction.
- Inspections: Roseville requires inspections at foundation, framing, rough MEP, insulation, and final stages. Each inspection is typically scheduled 1 to 3 business days out.
California’s Title 24 Building Energy Efficiency Standards apply to all new residential construction. Your plans must demonstrate compliance, usually through a HERS (Home Energy Rating System) report prepared by a certified rater.
What Is the Construction Sequence for a New Home?
New home construction follows a fixed sequence because each phase depends on the one before it. Skipping or rushing a phase creates defects that are expensive to fix later.
1. Site preparation (2 to 4 weeks) Grading, excavation, and utility trenching. If the lot isn’t already served by water, sewer, and electrical, those connections happen here. Roseville is a built-out city with established infrastructure in most neighborhoods, so utility connections are usually straightforward.
2. Foundation (2 to 3 weeks) Most Roseville homes use a post-tension concrete slab. Forms are set, rebar and PT cables are placed, concrete is poured, and the slab cures for at least 7 days before framing begins. The foundation inspection happens before the pour.
3. Framing (4 to 8 weeks) Walls, floors, and roof structure go up. Engineered lumber (LVL beams, I-joists) is standard in California for spans that exceed dimensional lumber capacity. The framing inspection must pass before any walls are closed.
4. Rough MEP (3 to 5 weeks) Electricians, plumbers, and HVAC crews rough in their systems inside the open walls and ceiling cavities. This phase requires coordination, because the trades share tight spaces. A good general contractor manages this schedule closely.
5. Insulation and sheathing (1 to 2 weeks) California’s Title 24 requirements specify minimum R-values: typically R-38 in ceilings and R-15 or better in walls for Roseville’s climate zone (Zone 12). Insulation inspection happens before drywall.
6. Drywall (2 to 3 weeks) Hang, tape, mud, and finish. Three coats of mud plus sanding is standard for a smooth finish. This phase generates a lot of dust and is usually the last phase before the house starts looking finished.
7. Finishes (6 to 10 weeks) Cabinets, countertops, flooring, trim, paint, fixtures, and appliances. This phase takes longer than most owners expect because it’s highly sequential: cabinets before countertops, countertops before plumbing trim-out, flooring before base trim.
8. Final inspections and certificate of occupancy (2 to 4 weeks) The city conducts a final inspection covering all systems. Once passed, the certificate of occupancy (CO) is issued and the home is legally habitable.
Total elapsed time from permit issuance to CO: typically 9 to 13 months for a custom home. Add 2 to 4 months for the pre-permit design and plan check phase.
How Do You Choose the Right Builder for a Roseville New Home?
The right builder for new home construction in Roseville is a licensed general contractor with documented experience managing all phases of residential construction in California. Here’s what to verify before signing a contract:
License: California requires a contractor’s license from the Contractors State License Board (CSLB). Verify the license number at cslb.ca.gov before any conversation goes further. A valid Class B (General Building) license is the minimum for new home construction.
Local project history: Ask for addresses of completed new home builds in Roseville or the surrounding Placer County area. Drive by them. Ask the builder to connect you with past clients.
Subcontractor relationships: A general contractor is only as good as their subs. Ask who handles framing, MEP, and finishes. Established relationships with local trades mean fewer scheduling gaps and someone who will pick up the phone when there’s a problem.
Contract structure: Get a fixed-price or guaranteed-maximum-price (GMP) contract with a detailed scope of work. Cost-plus contracts shift risk to you. Any contract should specify a payment schedule tied to construction milestones, not arbitrary dates.
Communication: You’ll be in contact with this builder for 12 to 16 months. Make sure they communicate clearly, return calls, and give you access to a project management system or regular written updates.
TDI® handles new home construction across Roseville and the greater Sacramento region, managing the full process from design coordination and permitting through final inspections. If you’re ready to talk through a site or a project scope, request a consultation.
For a broader look at what the new construction process looks like across the region, see our post on new home construction in Sacramento. And if you’re still deciding whether a new build or a major remodel makes more sense for your situation, home remodeling in Roseville covers what a full renovation project looks like in this market.
About TDI®
TDI® is a licensed and insured general contractor based in Sacramento, CA, serving Roseville, Folsom, Elk Grove, and the broader 916 region since 1983. With more than 40 years of construction experience across residential, commercial, and industrial projects, their crews handle new home construction, remodeling, room additions, and rebuild work from the ground up. Licensed in California, insured, and experienced with Placer and Sacramento County permitting processes.