
Commercial Construction and Tenant Improvements in Sacramento
Trusted commercial construction and tenant improvements in Sacramento and surrounding areas. Licensed general contractor, free estimates, on-time and on-budget. Call (877) 688-0866.
A lease is signed. The space is raw shell, a former restaurant, or a suite left behind by a previous tenant who had very different ideas about walls. Your contractor needs to read architectural drawings, coordinate with a property manager, pull permits from the city, and keep your business on a schedule that was written before anyone had seen the actual conditions inside that space. When the wrong team is on that job, the delays compound, permit holds, failed inspections, subcontractors who don’t show, and your rent clock runs whether construction does or not.
What Commercial Construction and Tenant Improvements actually involves
Tenant improvements and commercial buildouts are not residential remodels with a different client. The work happens inside occupied or partially occupied buildings, under commercial lease terms that specify delivery dates, and subject to California Title 24 energy compliance, ADA accessibility requirements, and local building department review. A typical office renovation might involve demolishing existing partitions, relocating HVAC diffusers and sprinkler heads, running new electrical circuits to code, installing data and low-voltage infrastructure, framing new conference rooms or private offices, and finishing with commercial-grade flooring, ceilings, and paint, all while coordinating with the landlord’s base-building systems.
Retail construction adds its own layer: storefront glazing, signage backing, high-traffic flooring substrates, and sometimes grease interceptors or hood systems if food service is involved. Medical and professional office buildouts require plumbing rough-ins, exam room layouts, and compliance with California’s Office of Statewide Health Planning and Development if the project crosses certain thresholds. The equipment on site ranges from scissor lifts for ceiling work to laser levels for partition alignment to blower-door setups for Title 24 verification. Timelines for a mid-size commercial buildout in Sacramento typically run eight to sixteen weeks from permit issuance, though shell conditions, landlord approval cycles, and inspection scheduling all affect that window.
Our process
-
Pre-construction scope and lease review. Before a single wall comes down, the project scope is reconciled against the lease’s tenant improvement allowance, landlord work letter, and any base-building restrictions. Existing conditions are documented, ceiling heights, structural grid, utility stub locations, fire sprinkler coverage, so the drawings reflect what is actually there, not what the floor plan says should be there.
-
Permitting and plan check. Construction documents are submitted to the applicable jurisdiction, City of Sacramento, Sacramento County, or the relevant municipality, for building, electrical, mechanical, and plumbing permits. Plan check comments are responded to promptly; a single round-trip delay here can cost two to four weeks on a tight delivery schedule.
-
Demolition and rough-in. Existing non-structural partitions, flooring, and ceiling systems are removed as needed. Mechanical, electrical, plumbing, and low-voltage rough-ins are completed and scheduled for inspection before any walls are closed. This is the phase where coordination between trades is most critical, a plumber and an electrician running in the same ceiling cavity need a sequenced schedule, not a collision.
-
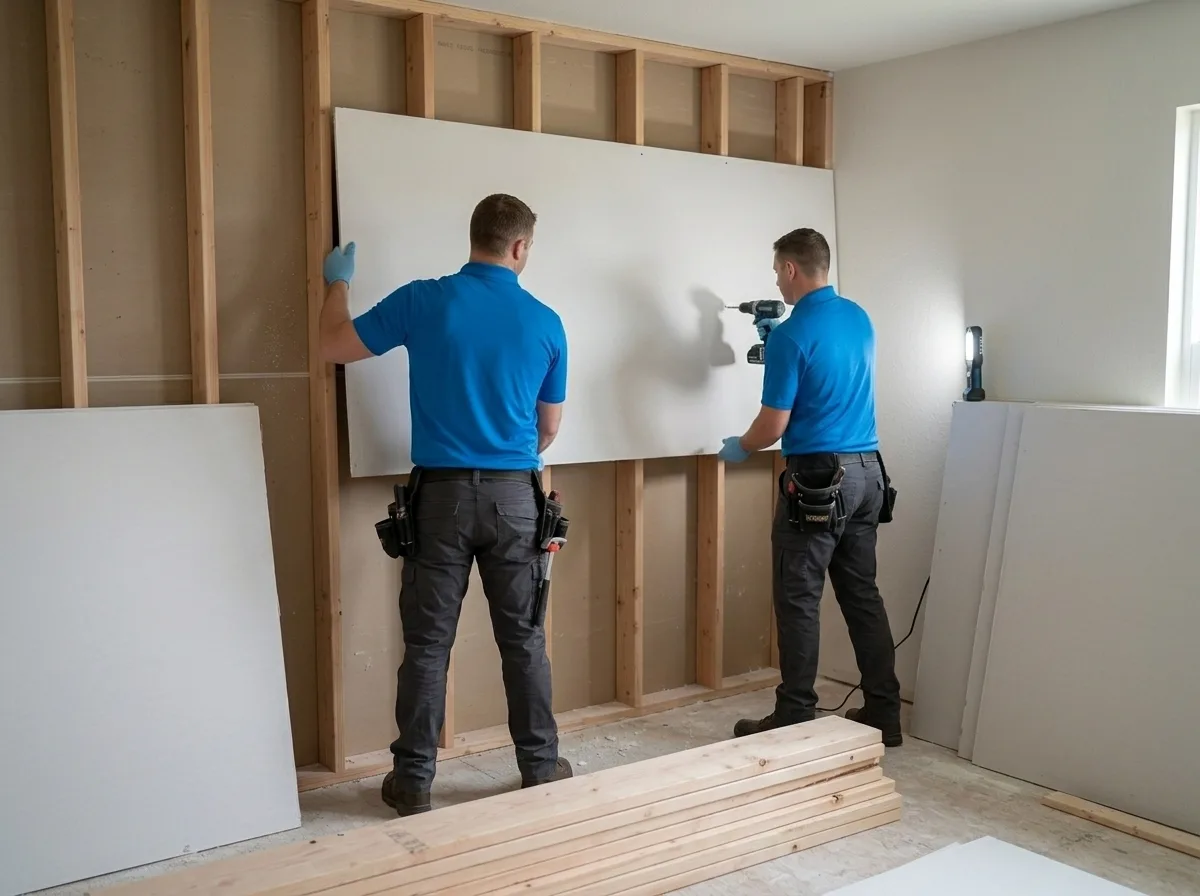
Framing, drywall, and systems installation. Metal stud framing, drywall, insulation, and acoustic treatments go up. HVAC equipment is set and ductwork is connected. Sprinkler heads are relocated or added to match the new ceiling plan. Electrical panels, data rooms, and ADA-compliant restroom fixtures are installed.
-
Finish work, inspections, and punch list. Commercial flooring, ceiling tile, storefront systems, millwork, and paint are completed. Final inspections are scheduled and walked with the inspector. A formal punch list is generated and closed before the certificate of occupancy is issued and keys are turned over.
What separates a good commercial buildout from a bad one
The most common failure point in tenant improvement projects is the gap between what the lease drawing shows and what the field conditions actually are. A contractor who does not verify existing MEP locations before finalizing drawings will generate change orders the moment demolition starts, and those change orders land on the tenant’s side of the ledger. Experienced commercial general contractors walk the space before the drawings are finalized, not after.
Permit sequencing is the second place projects fall apart. California requires separate permits for building, electrical, mechanical, and plumbing on most commercial projects. A contractor who submits them in the wrong order, or who starts work before a permit is issued, risks stop-work orders that freeze the entire job. Inspections need to be scheduled in sequence; a failed rough-in inspection pushes every downstream trade.
ADA compliance is frequently underestimated on renovation projects. California’s building code requires that a percentage of the construction cost be applied to path-of-travel improvements when an existing space is altered. Contractors who miss this trigger leave their clients exposed to correction orders after occupancy. Title 24 energy compliance documentation, particularly for lighting controls and HVAC, must be completed by a certified HERS rater or energy consultant and submitted before final inspection.
For projects involving insurance-funded reconstruction after a fire, water loss, or other covered event, the documentation standard is higher still. Adjusters require itemized scopes tied to line-item estimates, not lump-sum bids. Every material substitution needs to be flagged and approved before installation.
What does Commercial Construction and Tenant Improvements cost?
Typical costs for commercial construction and tenant improvements vary significantly based on the condition of the existing space, the complexity of the build, and finish level. Most commercial tenants and property owners find that costs fall somewhere in the ranges below, these are industry-typical figures, not TDI USA, Inc. quotes, and every project is different based on actual field conditions.
| Scenario | Typical industry range |
|---|---|
| Basic office buildout, existing systems reused | $40 – $75 per sq ft |
| Mid-range office renovation, new partitions and finishes | $75 – $130 per sq ft |
| Full shell buildout, all MEP from scratch | $120 – $200+ per sq ft |
| Retail construction, standard finishes | $60 – $110 per sq ft |
| Medical or dental office buildout | $150 – $250+ per sq ft |
| Insurance-funded reconstruction scope | Varies by adjuster-approved estimate |
TDI USA, Inc. provides a written scope of work before any work begins, no surprises after demolition starts. When the project is insurance-funded following a covered loss, commercial property policies typically cover the cost to restore the space to its pre-loss condition; tenant improvement upgrades beyond that baseline are generally the tenant’s or landlord’s responsibility and should be discussed with your adjuster before the scope is finalized.
Seasonal and regional considerations
Sacramento’s dry summers and wet winters affect commercial construction scheduling in a few practical ways. Exterior work, storefronts, rooftop HVAC equipment, parking lot improvements, is easiest to schedule between April and October before the Valley’s rainy season arrives. Interior buildouts can proceed year-round, but concrete flatwork and exterior waterproofing should be timed around the forecast. Sacramento’s building departments tend to see heavier permit volume in spring, which can extend plan check timelines; submitting in late fall or winter often moves faster. Projects in older commercial corridors, particularly buildings constructed before the 1980s, should be evaluated for asbestos-containing materials in floor tile, ceiling texture, and pipe insulation before demolition begins, as California regulations require testing and abatement by a licensed contractor before those materials are disturbed.
Service area
TDI USA, Inc. is headquartered in Sacramento and serves commercial clients throughout the Sacramento metro, including Elk Grove, Roseville, Folsom, Rancho Cordova, West Sacramento, Davis, and surrounding communities in the Central Valley. Specific service-area pages cover the details for each city.
If your space is ready to build out, or your existing buildout needs to be reconstructed after a loss, call (877) 688-0866 to talk through the scope with our team and get a written estimate before work begins.
Frequently Asked Questions
Does my commercial property insurance cover tenant improvement construction after a fire or water loss?
What permits are required for a commercial tenant improvement in Sacramento?
How does California's ADA path-of-travel requirement affect a tenant improvement project?
What is Title 24 compliance and when does it apply to a commercial buildout?
How long does a typical commercial tenant improvement take from permit to occupancy?
Looking for the best commercial construction and tenant improvements company in Sacramento?
TDI USA, Inc. provides commercial construction and tenant improvements in Sacramento, CA and the surrounding area, and has served local property owners since 1985. Customers rate us 5.0 out of 5 stars across 9 Google reviews. We answer calls 24/7 — call (877) 688-0866 for immediate help.
Need Commercial Construction and Tenant Improvements now?
We respond 24/7 across Sacramento and surrounding CA cities.
Related Coverage
- Our Construction Services
- Contact TDI USA, Inc.
- Commercial Construction and Tenant Improvements in Carmichael
- Commercial Construction and Tenant Improvements in Citrus Heights
- Commercial Construction and Tenant Improvements in El Dorado Hills
- Commercial Construction and Tenant Improvements in Elk Grove
- Commercial Construction and Tenant Improvements in Fair Oaks
- Commercial Construction and Tenant Improvements in Folsom
- Commercial Construction and Tenant Improvements in Granite Bay
- Commercial Construction and Tenant Improvements in Lincoln
- Commercial Construction and Tenant Improvements in Loomis
- Commercial Construction and Tenant Improvements in Modesto
- Commercial Construction and Tenant Improvements in Rancho Cordova
- Commercial Construction and Tenant Improvements in Rocklin