
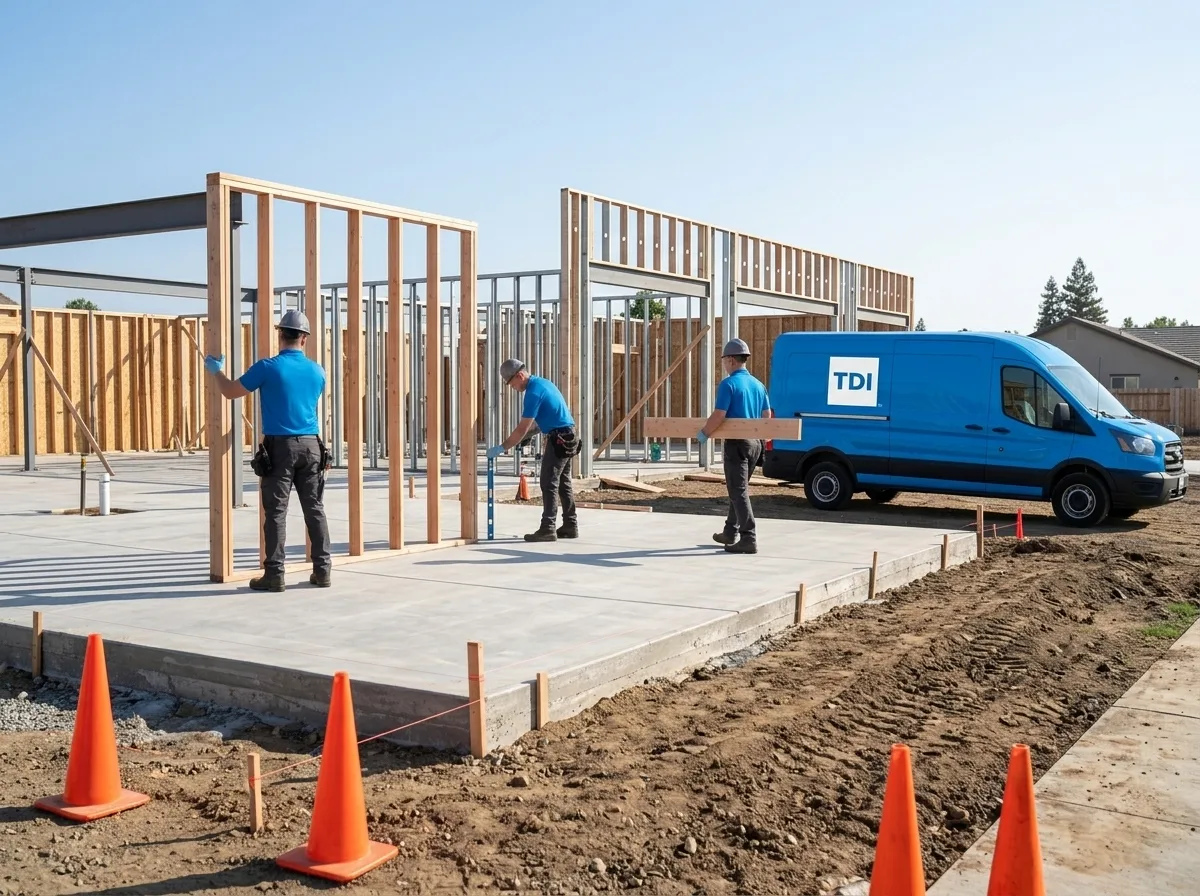
New Home Construction in Sacramento
Trusted new home construction in Sacramento and surrounding areas. Licensed general contractor, free estimates, on-time and on-budget. Call (877) 688-0866.
Building a home from the ground up means making hundreds of decisions before a single nail is driven, and the ones made in the first few weeks of design and permitting shape everything that follows. Lot grading, foundation type, framing lumber species, rough-in placement: these aren’t details you revisit cheaply once concrete is poured. With more than 40 years of construction and rebuilding experience, TDI USA, Inc. guides Sacramento-area homeowners through every phase of ground-up construction, from the first site survey to the final walkthrough, so the house that gets built is the house you planned.
What new home construction actually involves
Residential ground-up construction is a sequenced trade operation, not a single project. A custom home builder coordinates civil engineers, structural engineers, architects, and a rotating cast of licensed subcontractors, framers, plumbers, electricians, HVAC installers, insulators, drywall crews, finish carpenters, across a timeline that typically runs six to eighteen months depending on square footage, design complexity, and permit queue times at the local building department.
In Sacramento and the surrounding valley, that timeline is shaped by a few regional realities. The clay-heavy soils common across much of Sacramento County can require engineered foundations, post-tension slabs or deeper footings, rather than the standard poured perimeter that works in sandier ground. The Central Valley’s temperature swings, with summer highs that regularly exceed 100°F and cold, wet winters, put real demands on building envelope design: insulation values, window specifications, and HVAC sizing all need to account for the climate, not just the floor plan.
Permit issuance through the City of Sacramento or the relevant county authority runs on its own schedule. Design drawings go through plan check, corrections come back, revisions get resubmitted. An experienced residential construction team knows how to submit clean drawings the first time and how to respond to corrections without losing weeks.
Our process
-
Pre-construction planning and site evaluation, Before design begins, the lot gets evaluated: topography, soil conditions, utility stub locations, setbacks, and any easements or deed restrictions that affect buildable area. This information feeds directly into the architectural drawings and structural engineering, so the design reflects what the site will actually support.
-
Design coordination and permit submission, TDI USA works alongside your architect or design-build team to ensure construction drawings are complete, code-compliant, and ready for plan check. We track the permit application through the local authority having jurisdiction (AHJ), respond to correction notices, and confirm all required inspections are scheduled in the right sequence.
-
Foundation and framing, Once permits are issued and the site is graded, foundation work begins. In Sacramento’s expansive clay soils, this phase often includes a soil report and engineered slab design. Framing follows immediately after the foundation cures and passes inspection, this is when the floor plan becomes three-dimensional and structural decisions made on paper become permanent.
-
Rough-in trades and inspections, Plumbing, electrical, and HVAC rough-ins happen inside the open walls before insulation and drywall close everything in. Each trade requires its own inspection sign-off. Sequencing these correctly, and catching conflicts between trades before drywall goes up, is one of the places where an experienced general contractor earns its fee.
-
Finish work, final inspections, and certificate of occupancy, Insulation, drywall, paint, cabinetry, flooring, trim, fixtures, and appliances are installed in a specific order driven by trade schedules and inspection requirements. The project closes with a final inspection from the building department and issuance of a certificate of occupancy, the document that legally allows the home to be occupied.
What separates a good build from a problematic one
The most common failure points in new home construction aren’t dramatic, they’re sequencing errors and coordination gaps that compound over time. Rough-in plumbing installed before the structural engineer’s anchor bolt layout is confirmed. Framing that passes inspection but leaves HVAC with no viable duct path. Windows specified without accounting for the Title 24 energy compliance calculations, requiring substitutions late in the project.
In Sacramento’s climate, building envelope performance is a recurring issue. California’s Title 24 energy code sets mandatory efficiency standards for insulation, windows, and mechanical systems. A builder who treats Title 24 as a checkbox rather than a design input often produces homes that pass inspection but run high utility bills, or require expensive corrections before the certificate of occupancy is issued.
Subcontractor management is the other variable. A custom home builder is only as reliable as the trade partners it coordinates. Vetting subcontractors for licensing, insurance, and workmanship, and holding them to a schedule, is the day-to-day work of residential construction project management.
What does new home construction cost?
Typical costs for ground-up residential construction in California vary significantly based on square footage, design complexity, site conditions, and finish level. Most homeowners building a new home in the Sacramento region should expect costs in the ranges below, these are typical industry figures, not TDI USA, Inc. quotes, and every project is different.
| Scenario | Typical range |
|---|---|
| Entry-level production-style build (per sq ft) | $180 – $250/sq ft |
| Mid-range custom home (per sq ft) | $275 – $400/sq ft |
| High-end custom or complex design (per sq ft) | $425 – $600+/sq ft |
| Site preparation and grading (varies by lot) | $8,000 – $40,000 |
| Engineered foundation (expansive soil conditions) | $15,000 – $50,000+ |
| Permit and plan check fees (Sacramento area) | $15,000 – $60,000+ depending on jurisdiction and scope |
Every build is different, and TDI USA, Inc. provides a written scope and detailed estimate before any work begins. New home construction is generally not covered by homeowners insurance, but builder’s risk insurance, which covers the structure during construction, is standard practice and something your builder should carry.
Seasonal and regional considerations
Sacramento’s rainy season runs roughly November through March. Foundation pours and framing work scheduled during this window need weather contingencies, concrete placement in wet conditions requires careful planning, and open framing exposed to repeated rain cycles can absorb enough moisture to cause problems once the building envelope is closed. Scheduling groundbreaking in late spring allows the foundation and frame to dry fully before the building is enclosed, which matters for long-term moisture performance in the walls.
Summer heat in the Central Valley also affects construction sequencing. Concrete poured in extreme heat requires curing measures to prevent premature drying and surface cracking. Workers and subcontractors on exposed sites need heat illness prevention protocols, a legal requirement under California’s outdoor heat illness standard.
Service area
TDI USA, Inc. is headquartered in Sacramento and serves communities throughout the greater Sacramento region, including Elk Grove, Roseville, Folsom, Rancho Cordova, Citrus Heights, Lincoln, Rocklin, and surrounding areas. Individual city and county service pages are linked throughout this site for location-specific information.
Ready to move from lot to livable? Call TDI USA, Inc. at (877) 688-0866 to schedule your initial site consultation and get a written scope for your new home construction project.
Frequently Asked Questions
Does homeowners insurance cover new home construction?
How long does it take to build a custom home in the Sacramento area?
What is Title 24, and how does it affect my new home design in California?
What foundation type is right for Sacramento's soil conditions?
What is a certificate of occupancy, and why does it matter?
Looking for the best new home construction company in Sacramento?
TDI USA, Inc. provides new home construction in Sacramento, CA and the surrounding area, and has served local property owners since 1985. Customers rate us 5.0 out of 5 stars across 9 Google reviews. We answer calls 24/7 — call (877) 688-0866 for immediate help.
Need New Home Construction now?
We respond 24/7 across Sacramento and surrounding CA cities.
Related Coverage
- Our Construction Services
- Contact TDI USA, Inc.
- New Home Construction in Carmichael
- New Home Construction in Citrus Heights
- New Home Construction in El Dorado Hills
- New Home Construction in Elk Grove
- New Home Construction in Fair Oaks
- New Home Construction in Folsom
- New Home Construction in Granite Bay
- New Home Construction in Lincoln
- New Home Construction in Loomis
- New Home Construction in Modesto
- New Home Construction in Rancho Cordova
- New Home Construction in Rocklin
- How To Choose a General Contractor in (Without Getting Burned)