
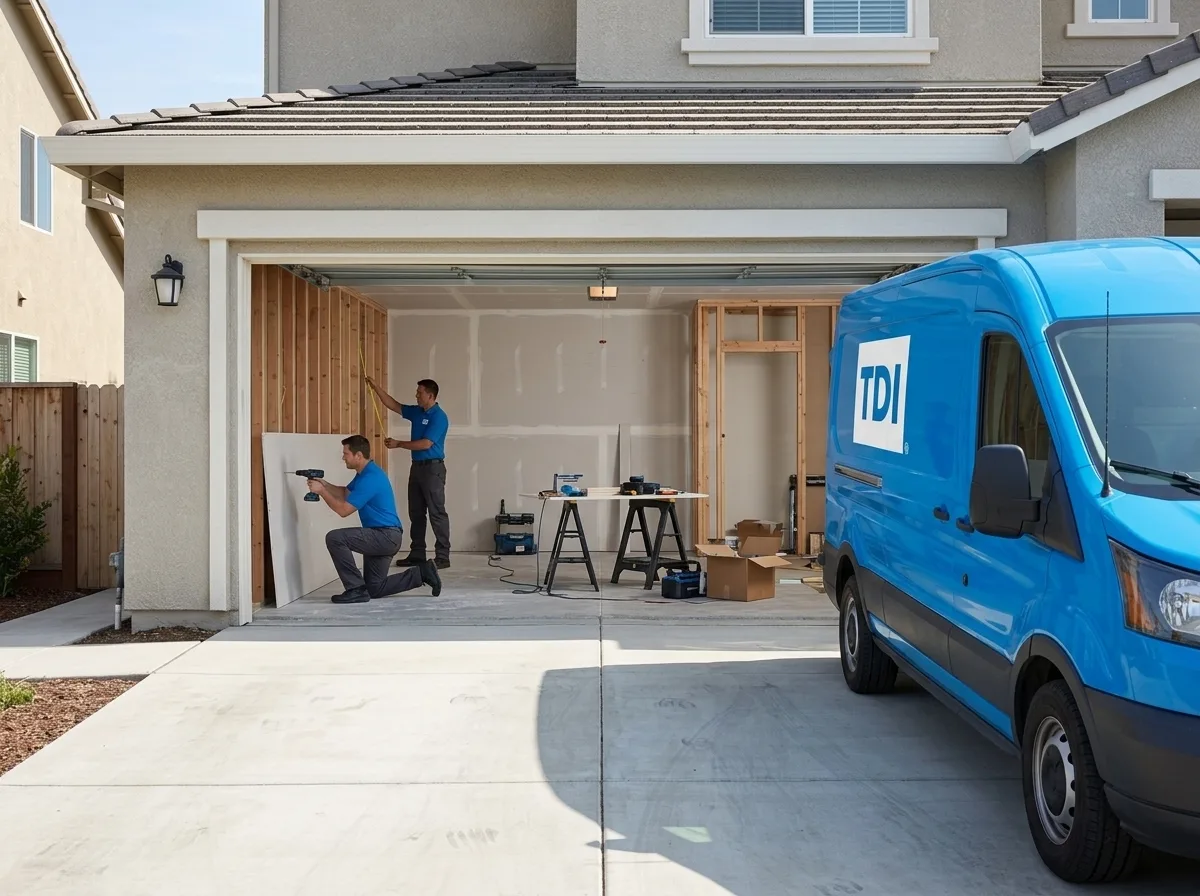
Garage Construction in Antelope
Trusted garage construction in Antelope, CA. Licensed general contractor, free estimates, quality craftsmanship. Call (877) 688-0866.
Our technicians serve Antelope and are typically on-site within 60 minutes of your call.
Garage construction in Antelope runs into a problem that doesn’t show up on the blueprints: the clay-heavy soil across this part of Sacramento County expands and contracts with the region’s wet winters and bone-dry summers, and a slab poured without accounting for that movement will crack within a few seasons. Whether you’re adding a detached garage behind a 1990s tract home or converting an attached bay into living space, the ground under the project matters as much as the framing plan.
Why Antelope Properties See Garage Construction Challenges
Most of Antelope’s housing stock went up during the subdivision boom of the late 1980s through early 2000s, which means a lot of garages were built to the minimum code standard of their era: single-layer slabs, basic footing depth, and attic ventilation sized for a cooler climate than the Central Valley actually delivers in July and August. Add in the area’s expansive clay soil, which swells when winter rain soaks in and shrinks hard when summer heat dries it out, and you get the slab cracking, door misalignment, and hairline foundation separation we see on a lot of older garage structures in the area. A new build or addition has to grade and compact for that soil behavior from day one, not patch around it later.
Our Garage Construction Process in Antelope
Because Antelope is unincorporated, permits for new garage construction and most conversions route through Sacramento County rather than a city building department, which affects setback rules, lot coverage limits, and inspection scheduling. We start with a site visit to check soil conditions and existing slab integrity, then pull permits and submit plans sized to the county’s current residential code. Footings get dug below the frost-adjusted depth required for Sacramento County clay soils, and we grade the pad with positive drainage away from the structure before any concrete goes down. Framing, roofing, and electrical rough-in follow, with inspections scheduled at each required stage so the final sign-off isn’t held up by a missed step.
Antelope HOA Coordination for Garage Additions
A lot of the subdivisions built in Antelope during the 1990s and 2000s came with homeowners associations that regulate exterior changes, including garage additions, door color, and roofline matching. Before framing starts on an attached addition or a detached structure visible from the street, we pull the HOA’s architectural guidelines and submit for approval alongside the county permit application. Running both processes in parallel instead of sequentially is usually what keeps a garage project from stalling for weeks waiting on paperwork.
Equipment & Methods We Use for Garage Construction
Given how hot Antelope summers run, we build in ridge or gable venting sized for the actual square footage of the garage rather than the bare code minimum, which keeps stored materials, vehicles, and any finished space from baking during July and August. For detached garages on clay-prone lots, we use a post-tension or thickened-edge slab design depending on the soil report, since a standard flat slab is more likely to show stress cracks within a few years on this ground. Moisture barriers go under the slab regardless of design, since clay soil holds winter moisture longer than the sandier soils found elsewhere in the Sacramento region.
Local note
One detail that catches Antelope homeowners off guard: a detached garage built close to a rear property line often needs a fire-rated wall assembly depending on exact setback distance, which isn’t always obvious from a standard garage kit or online plan set. We check the measured distance to the property line before finalizing framing specs, because catching it during design costs a conversation, catching it during a county inspection costs a rebuild.
TDI Builders has been building and rebuilding structures across the Sacramento region since 1985, and garage construction in Antelope gets the same licensed, insured crew and county-code attention as any commercial or residential project we take on. If you’re planning a detached garage, an attached addition, or a conversion and want someone who already knows how Sacramento County permitting and Antelope’s soil behave, call (877) 688-0866 to get a site visit scheduled.
Serving Antelope — ★ 5.0 · 9 Google reviews
“Called to schedule an estimate for a bathroom remodel. The women I spoke with scheduled an inspection with her manager, she was quick and efficient to get the info she needed to understand what I needed. Thank you Alex for being so helpful.” — Marie, May 2026
Garage Construction in Antelope: Service Coverage
Frequently Asked Questions
How fast can you arrive for garage construction in Antelope?
Does Sacramento County's permitting process affect garage construction timelines in Antelope?
Are Antelope's HOA communities stricter about garage additions than other areas?
Why do older Antelope garages develop slab cracks or door misalignment?
What slab design do you recommend for a detached garage on Antelope's clay soil?
Can TDI Builders handle both the garage build and insurance coordination if storm damage is involved?
Garage Construction response in Antelope
Most Antelope calls see a technician on-site within 60 minutes of your call.