
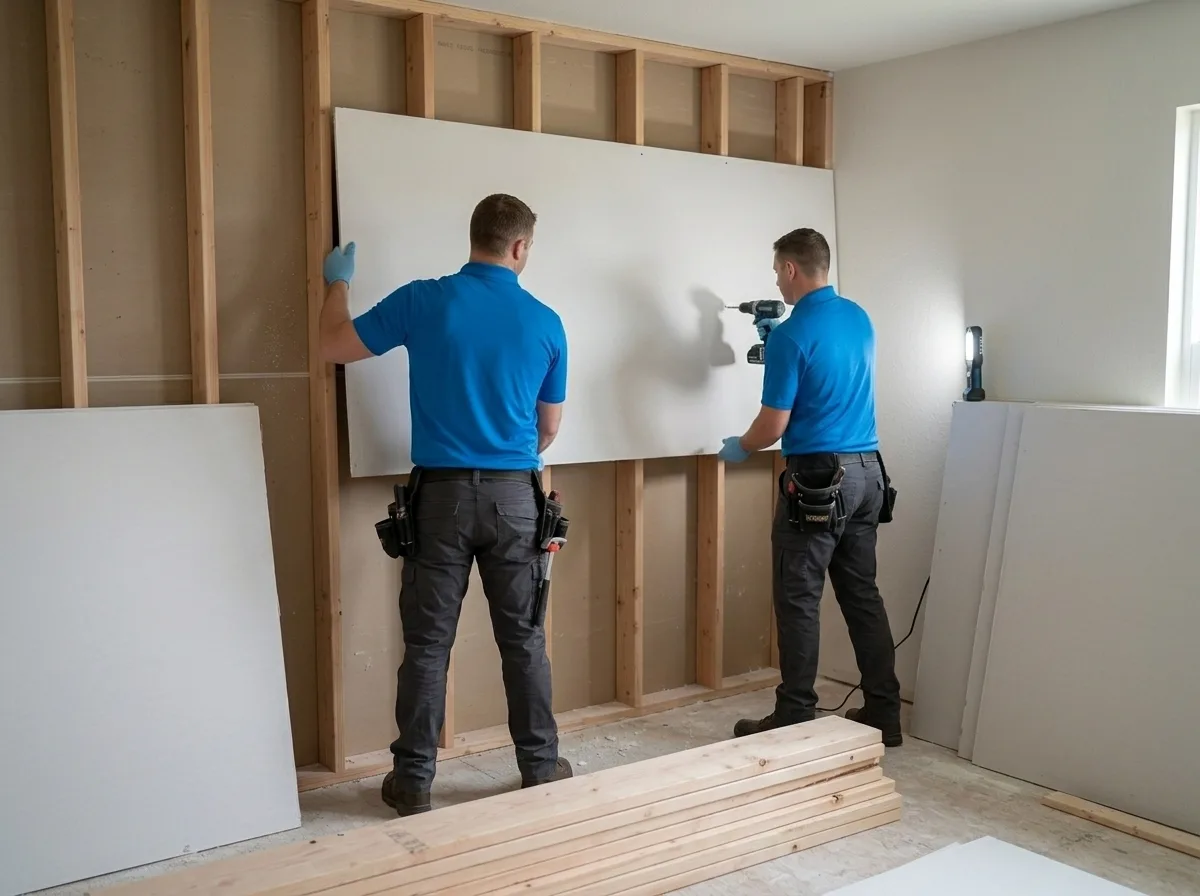
Commercial Construction and Tenant Improvements in Foothill Farms
Trusted commercial construction and tenant improvements in Foothill Farms, CA. Licensed general contractor, free estimates, quality craftsmanship. Call (877) 688-0866.
Our technicians serve Foothill Farms and are typically on-site within 60 minutes of your call.
Foothill Farms sits in unincorporated Sacramento County, and a lot of its commercial buildings date back to the postwar retail boom of the 1950s and 60s: single-story strip centers, cinderblock shells, and office buildings with plumbing and electrical systems that have been patched more than once. When a business owner or property manager here needs a buildout or a ground-up commercial project, the starting point usually isn’t a blank slate. It’s figuring out what’s actually behind the wall before permits can even get drawn up, which is where our commercial construction and tenant improvement work in Foothill Farms tends to begin.
Why Foothill Farms Commercial Buildings Need a Different Approach
Unincorporated Sacramento County commercial stock wasn’t built with today’s code requirements in mind. Older strip retail and standalone office buildings in this part of the county often have undersized electrical panels, galvanized or cast-iron supply lines, and roof systems that were never engineered for rooftop HVAC the way modern buildouts expect. Add in the Central Valley’s clay-heavy soil, which expands and contracts hard between the dry summer months and the wet winter season, and slab cracking or foundation settling shows up in older commercial buildings more than people expect. Any tenant improvement project here has to account for what’s underneath and behind the existing structure, not just what the new floor plan calls for.
Our Commercial Construction and Tenant Improvement Process
We start every Foothill Farms project with a walkthrough that’s part design conversation and part forensic inspection, because the two can’t really be separated in a building this age. From there, our process generally runs:
- Site and systems assessment, including a look at panel capacity, roof condition, and slab integrity before design is finalized
- Permit coordination through Sacramento County’s building department, which can run on a different review timeline than incorporated Sacramento permitting
- Demo and rough-in, sequenced to keep adjacent tenants or an operating business running where possible
- Buildout and finish work, from retail storefronts to office interiors, built to current code even when the shell predates it
- Final walkthrough and closeout documentation, so you have a clean paper trail for lenders, insurers, or future resale
Because Foothill Farms is unincorporated, county permitting applies rather than a city building department, and we coordinate directly with Sacramento County on inspections and code questions so property owners aren’t stuck navigating that themselves.
Commercial Buildout Realities in an Older Commercial Corridor
Most of the retail and office space in this part of the county was built for a different kind of tenant than what’s leasing space today. A buildout for a medical office, a restaurant, or a modern retail concept usually means upgrading electrical service, adding plumbing runs that didn’t exist in the original footprint, and sometimes reinforcing roof structure to carry new rooftop equipment. We plan for those upgrades up front rather than discovering them mid-project, which keeps the schedule and the budget closer to what we quoted.
Local note
One thing that catches property owners off guard in this part of Sacramento County: clay soil movement under older slab foundations can cause interior cracking that looks cosmetic but is actually a sign the slab has shifted enough to affect door and window alignment. We check for that during the initial assessment on any Foothill Farms commercial project, because framing a tenant improvement around a slab that’s still moving seasonally leads to callbacks later.
If you’re planning a commercial buildout, office renovation, or ground-up tenant improvement in Foothill Farms, TDI Builders has been doing commercial, industrial, and residential construction work across the Sacramento area for more than 40 years. Call (877) 688-0866 to start with a site assessment.
Serving Foothill Farms — ★ 5.0 · 9 Google reviews
“Thank you Alex and TDI for answering all of our questions regarding remodel of a venue we are looking to purchase.” — Bangtan, May 2026
Commercial Construction and Tenant Improvements in Foothill Farms: Service Coverage
Frequently Asked Questions
How fast can you arrive for commercial construction and tenant improvements in Foothill Farms?
Does Foothill Farms' unincorporated status change the permitting process for a commercial buildout?
Are older Foothill Farms commercial buildings more likely to need electrical upgrades during a tenant improvement?
How does Sacramento County's soil affect commercial slab foundations in Foothill Farms?
What's involved in converting an older Foothill Farms retail space into a restaurant or medical office?
Do you work on commercial projects in Foothill Farms outside of ground-up new construction?
Will my homeowners insurance cover commercial construction and tenant improvements in Foothill Farms?
Commercial Construction and Tenant Improvements response in Foothill Farms
Most Foothill Farms calls see a technician on-site within 60 minutes of your call.
Nearby & Related
- Commercial Construction and Tenant Improvements in Sacramento
- Construction Services in Foothill Farms
- Home Remodeling in Foothill Farms
- Bathroom Remodeling in Foothill Farms
- Commercial Construction and Tenant Improvements in Antelope
- Commercial Construction and Tenant Improvements in Arden-Arcade
- Contact TDI Builders