
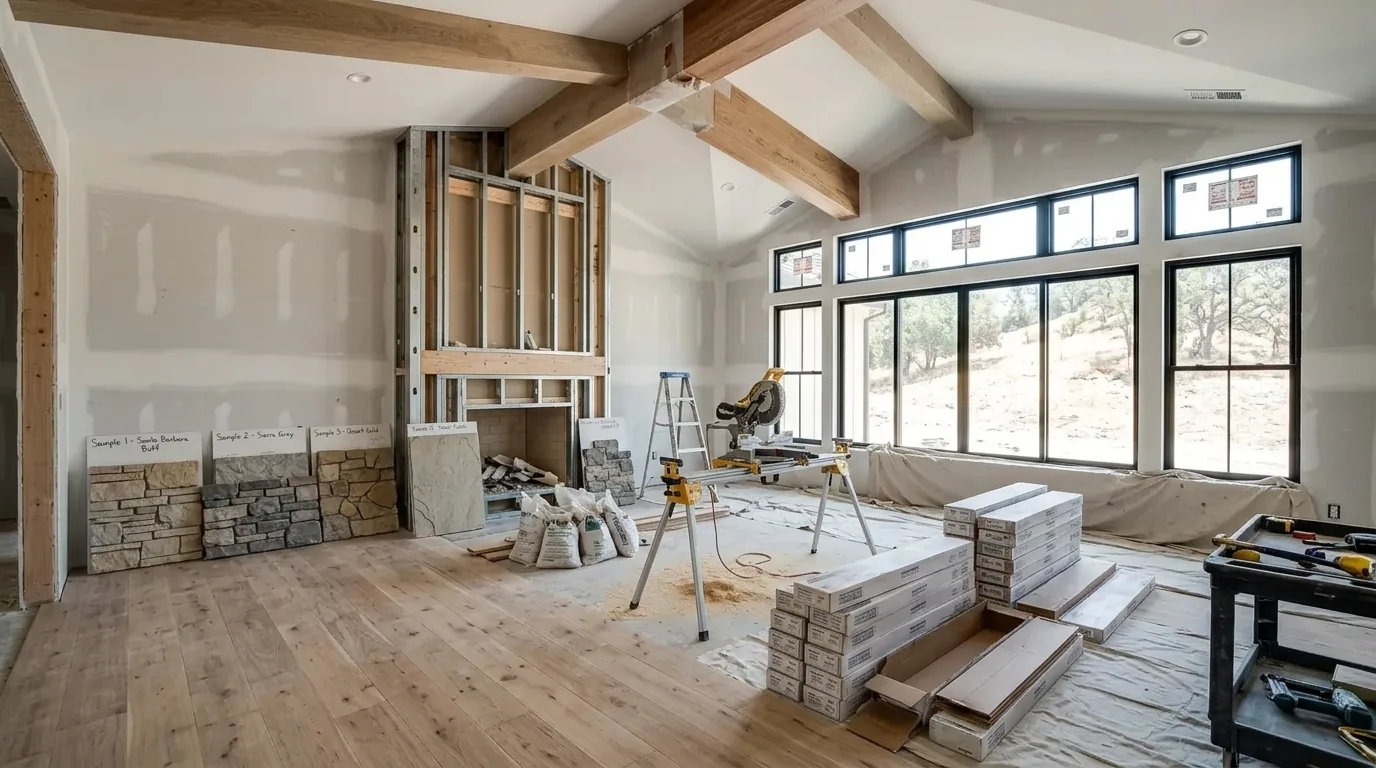
Home Remodeling in Freeport
Trusted home remodeling in Freeport, CA. Licensed general contractor, free estimates, quality craftsmanship. Call (877) 688-0866.
Our technicians serve Freeport and are typically on-site within 60 minutes of your call.
Freeport sits right along the Sacramento River at the edge of the Delta, and that location shapes almost every remodeling decision on a property here. A kitchen expansion or whole-home remodel in Freeport has to account for flood-zone elevation requirements, older farmhouse and ranch-style construction that predates current code, and well or septic systems that sit closer to the house than a city lot would allow. That’s a different starting point than a typical Sacramento suburb remodel, and it changes how we plan the job from permits through framing.
Why Freeport Homes Need a Different Remodeling Approach
Much of Freeport’s housing stock was built for a rural, river-adjacent lifestyle: larger lots, raised foundations, and wood-frame construction dating back decades. Because the community sits within a mapped flood zone along the Sacramento River, additions or footprint expansions often trigger finished-floor elevation requirements that a remodel in higher ground wouldn’t face. We also see a fair number of homes on well water or septic systems rather than municipal hookups, which means moving a kitchen or adding a bathroom involves checking septic leach field locations before we touch a wall. Humidity off the river and seasonal ground saturation near the levees can also affect how older framing and subfloor have aged, so we open things up early in the process rather than assuming what’s behind a wall.
Our Home Remodeling Process in Freeport
We start every Freeport project with a walkthrough that includes the crawlspace or foundation area, not just the rooms being remodeled, because raised foundations here are common and moisture exposure underneath affects structural decisions upstream. From there we pull permits through Sacramento County, since Freeport is unincorporated and falls under county jurisdiction rather than a city building department, and we confirm whether the scope of work touches the flood-zone elevation threshold. Demolition and framing follow standard sequencing, but we build in extra time for septic or well line verification on properties where those systems weren’t mapped clearly at purchase. Final walkthroughs include a check of grading and drainage around the new work, since water management around the structure matters more here than in a typical inland subdivision.
Reaching Freeport from Sacramento
Our crews come down from Sacramento along the river corridor, using Highway 160 for most Freeport jobs since it runs directly through the area and avoids the congestion of the interstate split further north. That route also means we’re familiar with the single-lane bridge access points that can slow deliveries during high-water season, so material drop-offs for larger remodels get scheduled around river conditions rather than assumed to run on a fixed timeline. For property managers juggling a renovation alongside tenants or seasonal residents, we coordinate delivery windows in advance so the job doesn’t stall waiting on lumber or cabinetry at a bottlenecked access point.
Freeport Permitting & County Coordination
Because Freeport isn’t incorporated, county planning and building standards apply rather than a municipal code, and that includes flood-zone compliance tied to the Sacramento River levee system. Any remodel that adds square footage or raises the roofline typically needs an elevation certificate reviewed before county sign-off, and we handle that paperwork as part of the permit package rather than leaving it for the homeowner to chase down separately. Properties close to the levee may also have setback considerations tied to the reclamation district, which we check against the lot survey before finalizing design plans.
Local note
One detail that catches first-time renovators off guard: a number of older Freeport properties were built before the current flood-zone maps were adopted, which means the house itself may sit below the base flood elevation now required for new construction or additions. That doesn’t block a remodel, but it does mean an addition or a raised-roof second story often needs an elevation certificate and sometimes fill or pier adjustments that wouldn’t come up on a similar project a few miles inland. We flag this during the first site visit so it’s priced into the estimate instead of surfacing mid-permit.
If you’re planning a kitchen overhaul, a whole-home remodel, or an addition on a Freeport property, the river, the levees, and the county permitting path all factor into how the job gets built, not just how it looks when it’s done. Call TDI Builders at (877) 688-0866 to walk through what a remodel looks like on your specific lot before you start tearing out walls.
Serving Freeport — ★ 5.0 · 9 Google reviews
“After a flood did damage to our kitchen, we needed remodeling work. Stacey helped us get our water loss claim handled smoothly and in a timely manner. Thank you Stacey!” — Alexandrine, May 2026
Home Remodeling in Freeport: Service Coverage
Frequently Asked Questions
How fast can you arrive for home remodeling in Freeport?
Does Freeport's flood zone designation affect a home remodeling project?
Are Freeport homes on septic or well systems harder to remodel around?
How does county permitting work for a Freeport remodel versus a city address?
What's different about framing or foundation work in Freeport's older homes?
Do material deliveries get delayed getting to Freeport along the river?
Will my homeowners insurance cover home remodeling in Freeport?
Home Remodeling response in Freeport
Most Freeport calls see a technician on-site within 60 minutes of your call.