
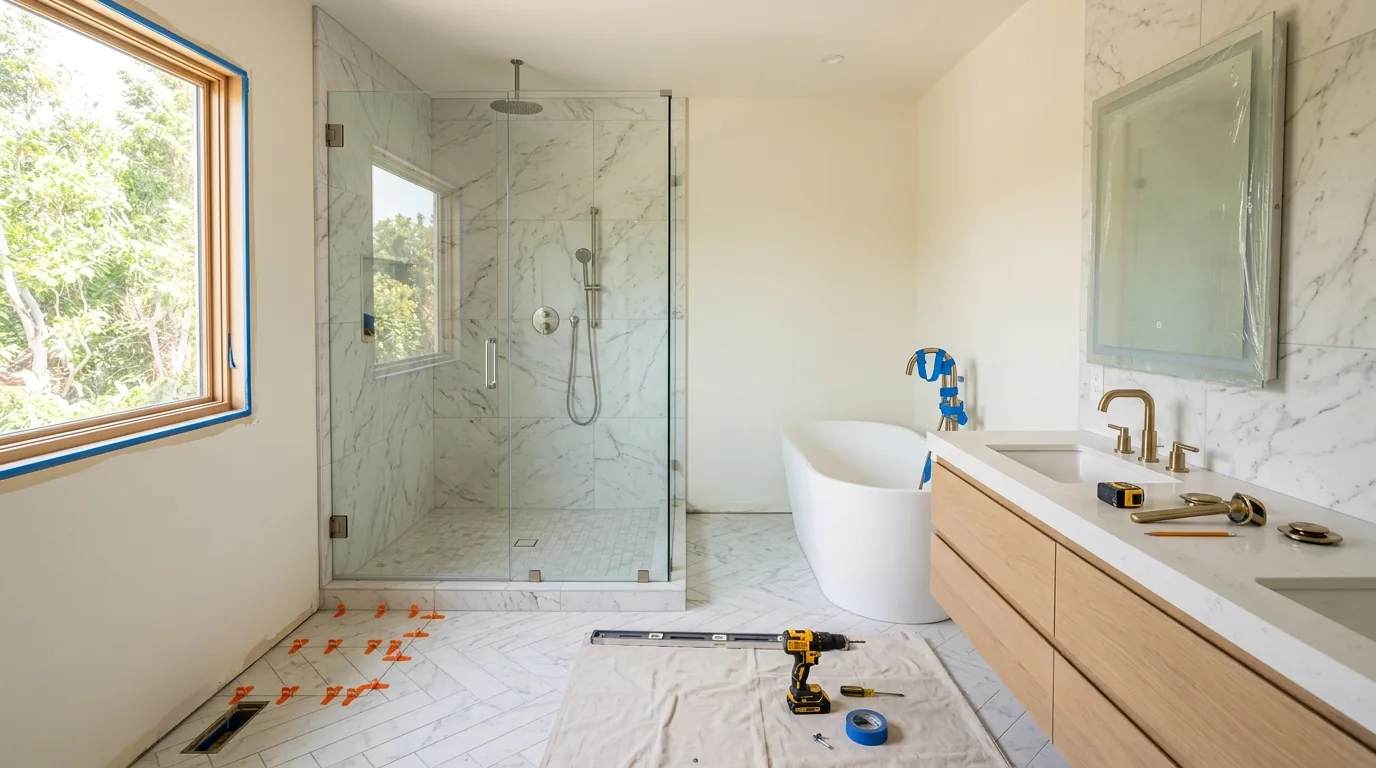
Bathroom Remodeling in Fruitridge Pocket
Trusted bathroom remodeling in Fruitridge Pocket, CA. Licensed general contractor, free estimates, quality craftsmanship. Call (877) 688-0866.
Our technicians serve Fruitridge Pocket and are typically on-site within 60 minutes of your call.
Bathroom remodeling in Fruitridge Pocket almost always starts with the same discovery: a shower pan or vanity base that looks fine on the surface but sits on plumbing and slab work original to the home’s first owner. This stretch of Sacramento filled in with tract and ranch-style houses during the postwar building years, and a lot of that original construction, from the cast iron drain lines to the galvanized supply pipe, is still doing the job it was never meant to do for seventy years. A remodel here is as much about what’s behind the tile as what’s on it.
Why Fruitridge Pocket Bathrooms Age Differently
Most of the housing stock in this part of Sacramento was built on concrete slab foundations rather than raised crawlspaces, which changes how a bathroom remodel has to be sequenced. Supply and drain lines run through or under the slab instead of a basement, so a leak under a tub or an outdated drain layout usually means cutting and patching concrete, not just pulling fixtures. Add in Sacramento Valley’s hard, mineral-heavy water and you get the classic signs we see walk through the door constantly: pitted chrome fixtures, scale buildup inside old galvanized pipe that’s narrowed the water flow to a trickle, and grout lines that have failed years before the tile itself did. None of that shows up on a quick visual inspection, which is why a proper remodel estimate here starts with opening a wall or pulling a toilet, not just measuring the room.
Our Bathroom Remodeling Process in Fruitridge Pocket
We start every project with a walkthrough that includes checking the water heater, the main shutoff, and the condition of the supply lines feeding the bathroom, since a remodel that ignores failing galvanized pipe just moves the next leak five years down the road instead of solving it. From there the sequence is demolition, rough plumbing and electrical to current code, waterproofing (especially around tub and shower pans, where slab-foundation homes are more prone to subfloor moisture if the original pan ever had a slow leak), then tile, fixtures, and finish carpentry. For a full gut remodel we typically coordinate inspections at rough-in and final, which the City of Sacramento requires for any job touching plumbing or electrical behind the walls. Having built and rebuilt through four decades of changing code cycles, our crews know what inspectors in this jurisdiction are looking for and plan the work so nothing gets closed up before it’s signed off.
Tub-to-Shower Conversions and Slab Foundations
Tub-to-shower conversions are one of the most requested upgrades we see in this neighborhood, usually from homeowners either aging in place or preparing a house for sale. In a slab-foundation home, that conversion is rarely a simple swap. The drain for a shower pan sits lower than a tub drain, which on a slab often means breaking out a section of concrete to reset the plumbing at the correct slope, then re-pouring before the new pan and waterproofing membrane go in. It’s more labor than a brochure photo suggests, but skipping that step is how homeowners end up with standing water pooling at the drain within the first year.
Local note
One thing that catches homeowners off guard in this part of Sacramento: a lot of the original 1950s and 60s bathrooms were plumbed with the drain line running directly under where the tub sits, not off to one side. When we convert those tubs to walk-in showers, that centered drain location usually means more slab work than a homeowner expects from a quote based on a newer home elsewhere in the city, where drains tend to sit closer to a wall. We flag that during the first walkthrough so there are no surprises once demo starts.
Whether you’re updating a dated guest bath or taking on a full master bath remodel with a curbless shower and double vanity, a Fruitridge Pocket bathroom project goes smoother when the contractor already understands the slab, the plumbing vintage, and the permitting steps this part of Sacramento requires. TDI Builders has been licensed and insured for residential, commercial, and industrial work since 1985, and we’re available around the clock to schedule a walkthrough and put together a scope that accounts for what’s actually behind your walls, not just what’s on the surface. Call (877) 688-0866 to get a bathroom remodel started the right way.
Serving Fruitridge Pocket — ★ 5.0 · 9 Google reviews
“Called in to ask questions about a remodel of my kitchen and the women I spoke with I think her name was Alex was fantastic and gave so much info. I hope for a great working relationship with TDI this year.” — Rachel, April 2026
Bathroom Remodeling in Fruitridge Pocket: Service Coverage
Frequently Asked Questions
How fast can you arrive for bathroom remodeling in Fruitridge Pocket?
Are Fruitridge Pocket bathrooms more likely to need plumbing repairs during a remodel than newer Sacramento builds?
Does the slab foundation common in Fruitridge Pocket homes affect tub-to-shower conversion cost?
Do I need a permit for a bathroom remodel in Fruitridge Pocket?
How do you handle waterproofing in older Fruitridge Pocket bathrooms with original tile?
Can TDI Builders handle a full master bath remodel, not just a shower or tub update, for Fruitridge Pocket homeowners?
Will my homeowners insurance cover bathroom remodeling in Fruitridge Pocket?
Bathroom Remodeling response in Fruitridge Pocket
Most Fruitridge Pocket calls see a technician on-site within 60 minutes of your call.