
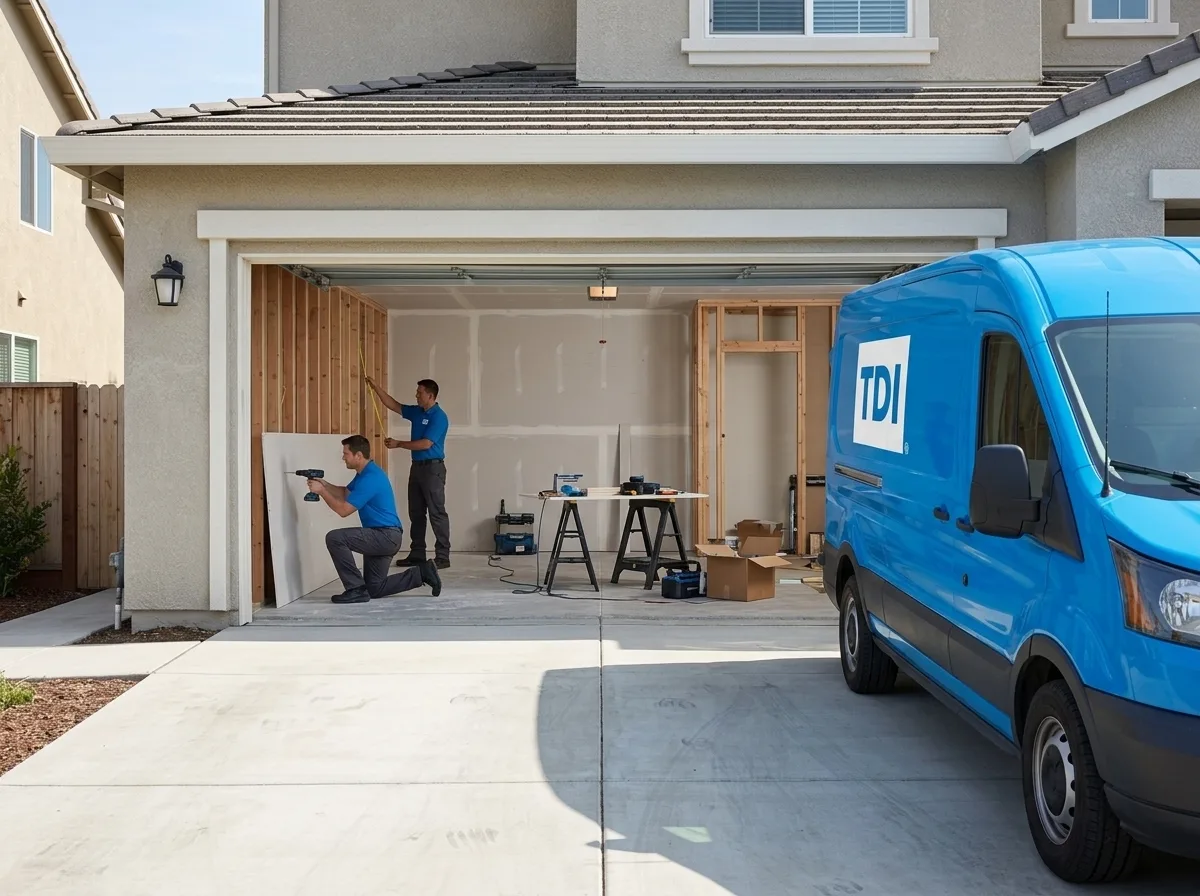
Garage Construction in Manteca
Trusted garage construction in Manteca, CA. Licensed general contractor, free estimates, quality craftsmanship. Call (877) 688-0866.
Our technicians serve Manteca and are typically on-site within 60 minutes of your call.
Manteca’s rapid growth along the Highway 99 corridor has pushed residential construction into neighborhoods where lot sizes, soil conditions, and city permitting timelines all shape what a garage project actually involves. Whether you’re adding a detached garage to a newer tract home in the southeast part of the city or converting an existing structure near the older established streets closer to downtown, the details matter. TDI Builders has been navigating California construction requirements since 1985, and our team understands what it takes to build a garage in San Joaquin County’s regulatory and climate environment.
Why Manteca’s Growth Pattern Shapes Garage Construction
Manteca has expanded quickly, and that growth shows up in the housing stock. Newer subdivisions built in the 2000s and 2010s often have HOA covenants that govern setbacks, exterior finishes, roof pitch, and even paint color for accessory structures. Older properties closer to the historic downtown core may sit on lots with different setback rules under the city’s zoning code, and some have aging concrete slabs or gravel pads that were never engineered to support a modern enclosed garage.
San Joaquin Valley soils in this area are predominantly clay-heavy, which means they expand and contract significantly with seasonal moisture changes. A garage slab poured without proper subgrade preparation and reinforcement in this soil type can develop cracks within a few years. Getting the foundation right from the start is not optional here.
Summer temperatures in Manteca routinely push above 100 degrees Fahrenheit, which affects both construction scheduling and long-term material choices. Proper ventilation, insulation, and roofing material selection are more consequential here than they would be in a coastal California climate.
Our Garage Construction Process in Manteca
Every project starts with a site evaluation that accounts for your specific lot, your city zoning designation, and any HOA requirements that apply to your address. We pull the necessary permits through the City of Manteca’s Building Division before any work begins. Permit timelines can vary depending on project complexity and current department workload, so we factor that into the project schedule upfront rather than treating it as a surprise.
For detached garage construction, the process moves through site prep and grading, forming and pouring a reinforced concrete slab designed for local soil conditions, framing, sheathing, roofing, and then finishing work including electrical rough-in and final connections. Attached garage additions require careful integration with the existing structure, including proper fire separation between the garage and living space as required by California residential building code.
Garage conversions to living space or ADU use follow a separate permit pathway and involve insulation upgrades, egress compliance, and mechanical system coordination. We handle the full scope rather than handing off portions to subcontractors you have to manage separately.
HOA and City Permit Coordination in Manteca
Many of Manteca’s newer residential communities have active HOAs with architectural review committees. Submitting plans that don’t match the community’s approved materials list or that exceed height limits can result in delays of weeks or longer. We prepare documentation in the format most HOA review boards expect, which reduces the back-and-forth that slows projects down.
On the city side, Manteca requires a building permit for any new garage structure and for most conversion projects. Inspections are scheduled at foundation, framing, and final stages. Our project management process keeps those inspection milestones on track so the project doesn’t stall between phases waiting on a rescheduled inspection.
For commercial or industrial properties, the permitting process involves additional review steps. TDI Builders holds licensing for commercial, industrial, and residential work, so we can take on garage and vehicle storage structures across property types.
Local Note
Manteca’s clay-rich soils behave differently depending on where you are in the city. Properties on the west side closer to the older agricultural land can have fill layers of inconsistent depth from historical grading activity. Before forming a slab in those areas, a soil probe or compaction test is worth the time. It is a step that gets skipped on fast-moving projects, and it is often the reason a slab that looked fine at pour starts showing differential settlement within a few seasons. We recommend it as standard practice on any Manteca site where the grading history is not clearly documented.
If you’re ready to move forward with a garage project in Manteca, call TDI Builders at (877) 688-0866. We’ll walk through your site, your goals, and the realistic timeline for getting from permit application to a finished structure built to last in San Joaquin Valley conditions.
Serving Manteca — ★ 5.0 · 9 Google reviews
“Spoke with Alex and she was pleasant and helpful while making appointment for me.” — John, May 2026
Garage Construction in Manteca: Service Coverage
Frequently Asked Questions
How fast can you arrive for garage construction in Manteca?
How does Manteca's clay soil affect the garage slab, and what does TDI Builders do differently because of it?
Does Manteca's HOA landscape affect what kind of detached garage I can build?
How long does the permit process take for garage construction through the City of Manteca?
Can TDI Builders handle a garage conversion to an ADU in Manteca under current California state law?
What garage materials hold up best in Manteca's summer heat?
Will my homeowners insurance cover garage construction in Manteca?
Garage Construction response in Manteca
Most Manteca calls see a technician on-site within 60 minutes of your call.