
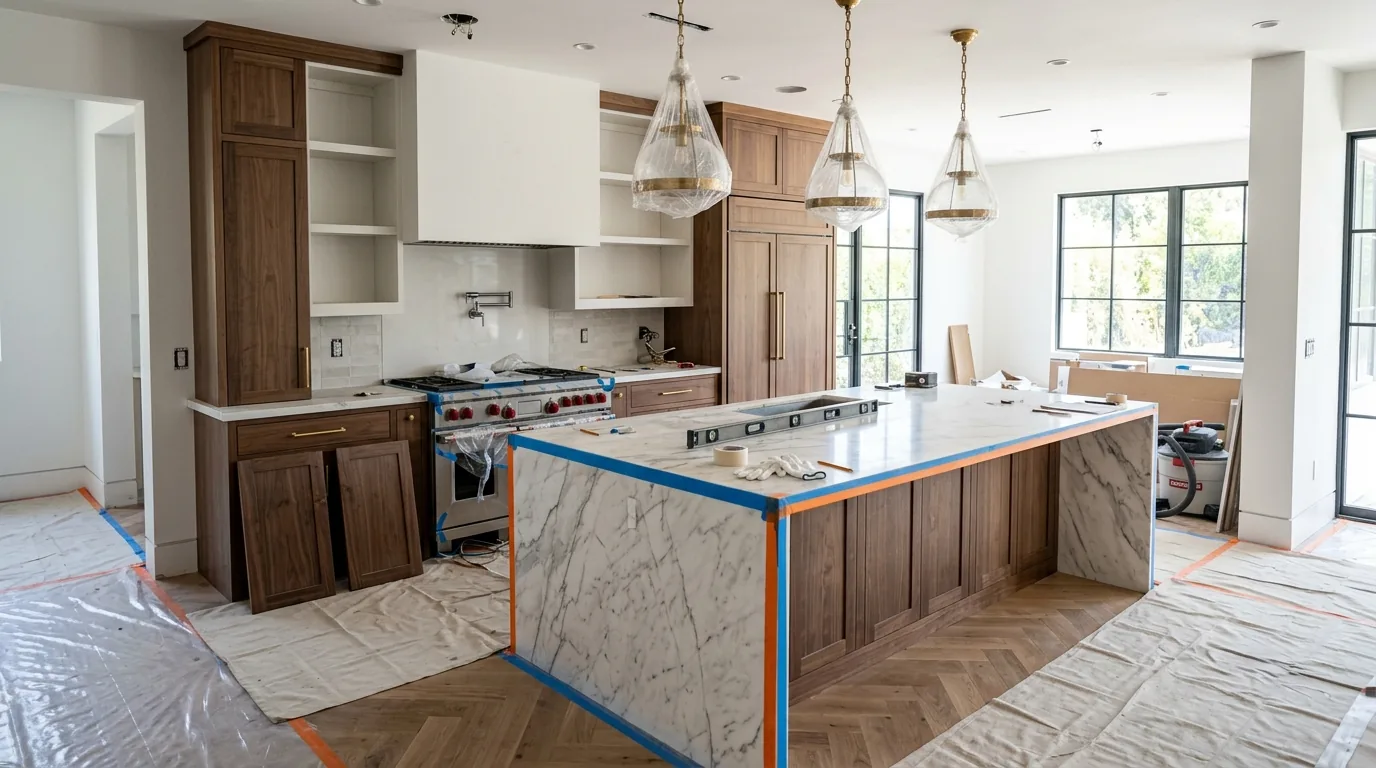
Kitchen Remodeling in Manteca
Trusted kitchen remodeling in Manteca, CA. Licensed general contractor, free estimates, quality craftsmanship. Call (877) 688-0866.
Our technicians serve Manteca and are typically on-site within 60 minutes of your call.
Manteca’s rapid growth over the past two decades has brought a wave of tract homes and newer subdivisions alongside older ranch-style properties built in the 1970s and 1980s, and the kitchens in both eras tend to show their age in similar ways: cramped layouts, laminate surfaces that have absorbed years of Central Valley heat, and cabinetry that was never designed for the way families actually cook and gather. TDI Builders has been doing construction and rebuilding work since 1985, and a kitchen remodel in Manteca calls for a specific kind of attention to local conditions that generic renovation guides simply don’t cover.
Why Manteca Kitchens Benefit from a Thoughtful Remodel
The San Joaquin Valley climate is a real factor in how kitchens age here. Summer temperatures regularly push past 100 degrees, and that sustained heat causes laminate cabinet faces to delaminate, caulk lines around sinks and countertops to crack and pull away, and vinyl flooring to buckle along seams. Homes built during Manteca’s growth surge in the late 1980s and 1990s often used builder-grade materials that were adequate at the time but were never intended to last 30-plus years under those conditions. A remodel is not just cosmetic in these cases. It is an opportunity to address the underlying wear that heat cycling and hard water from local municipal sources leave behind on plumbing fixtures, grout, and tile.
Homes in the older residential pockets closer to the city’s original core sometimes have galvanized supply lines or early copper plumbing that a kitchen renovation will bring to the surface. Replacing or rerouting those lines during a cabinet or countertop project is far more practical than doing it as a separate job later.
Our Kitchen Remodeling Process in Manteca
Every project starts with a detailed walkthrough of the existing kitchen, not just to measure cabinet runs and appliance clearances, but to look at what the walls and floor are actually telling us. In Manteca’s slab-on-grade homes, which make up a large share of the housing stock, there is no crawl space below the kitchen floor. That means any plumbing relocation for an island or a repositioned sink requires cutting into the slab, which needs to be planned carefully and permitted through the City of Manteca Building Division before work begins.
Once the scope is confirmed, the process moves through demolition, rough plumbing and electrical, drywall, cabinet installation, countertop templating and installation, tile backsplash, and final finish work in a coordinated sequence. Permits are pulled before any structural or mechanical work starts. Inspections are scheduled to keep the project moving without gaps. Cabinet lead times vary depending on the line selected, and we build that into the schedule at the outset so there are no surprises mid-project.
Manteca Permits and HOA Coordination
Manteca’s newer master-planned communities often have active homeowners associations with their own architectural review requirements layered on top of city permits. If your home falls within one of these communities, exterior-facing changes, including anything visible through a window or affecting the roofline above a kitchen addition, may require HOA approval before the city permit is even submitted. We have worked through this process enough times to know that starting the HOA submission early, sometimes weeks before demo is scheduled, prevents the most common project delays.
For straightforward interior kitchen remodels with no structural changes, the permit path through the city is typically more direct, but it still requires documentation of electrical panel capacity if new circuits are being added for appliances like induction cooktops or double ovens, which have become increasingly common in kitchen renovation requests.
Local Note
One thing that catches homeowners off guard in Manteca’s slab-foundation tract homes is the location of the original kitchen drain stub-out. Builders in the 1980s and 1990s often placed the drain in a position that made sense for the standard 30-inch sink cabinet of that era. When a remodel calls for a farmhouse sink, a larger island sink, or a relocated dishwasher, that stub-out position becomes a real constraint. Moving it means cutting concrete, which is straightforward work but adds time and cost that should be in the budget from day one, not discovered after demolition is underway. We flag this in the initial walkthrough so the estimate reflects what the project actually requires.
If you are ready to talk through what a kitchen remodel would look like in your Manteca home, call TDI Builders at (877) 688-0866. With more than 40 years of construction and rebuilding experience and a team that is available around the clock, we can schedule a walkthrough and put together a scope that fits the way your household actually uses the space.
Serving Manteca — ★ 5.0 · 9 Google reviews
“Spoke with Alex and she was pleasant and helpful while making appointment for me.” — John, May 2026
Kitchen Remodeling in Manteca: Service Coverage
Frequently Asked Questions
How fast can you arrive for kitchen remodeling in Manteca?
Do Manteca's slab-on-grade foundations affect the cost of a kitchen remodel?
How does Manteca's summer heat affect material choices for a kitchen renovation?
Do I need a permit for a kitchen remodel in Manteca, and how long does that process take?
My Manteca neighborhood has an HOA. Does that complicate a kitchen remodel?
How long does a full custom kitchen remodel typically take in Manteca?
Will my homeowners insurance cover kitchen remodeling in Manteca?
Kitchen Remodeling response in Manteca
Most Manteca calls see a technician on-site within 60 minutes of your call.