
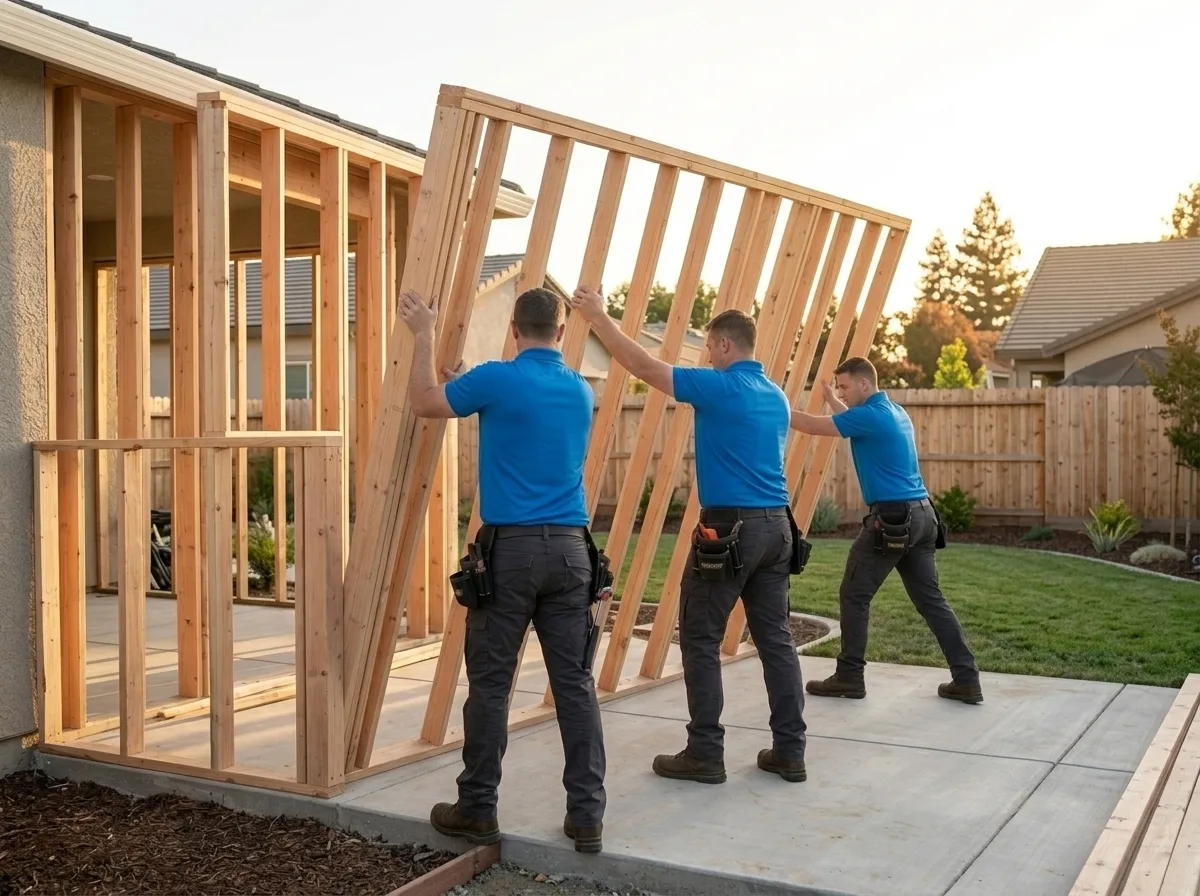
Room Additions and Home Additions in Manteca
Trusted room additions and home additions in Manteca, CA. Licensed general contractor, free estimates, quality craftsmanship. Call (877) 688-0866.
Our technicians serve Manteca and are typically on-site within 60 minutes of your call.
Manteca’s rapid growth along the Highway 99 corridor has pushed home addition projects into nearly every established neighborhood in the city, from the older ranch-style tracts near downtown to the newer subdivisions spreading toward the Lathrop border. If your household has outgrown its square footage, a room addition or home addition is often the most practical answer, and getting it done right in San Joaquin County means working with a contractor who understands the local permitting environment, the clay-heavy soils that underlie much of the valley floor, and the HOA covenants that govern a growing number of Manteca communities. TDI Builders has been building and rebuilding residential and commercial properties since 1985, and our team is available to talk through your project any time.
Why Manteca’s Growth Patterns Shape Home Addition Planning
Manteca sits in one of the fastest-growing corridors in the Central Valley, and that growth creates a specific set of conditions for home addition projects. Subdivisions built in the 1970s and 1980s near downtown were laid out with modest setbacks and relatively small lot footprints, which means a bump-out addition or a second-story addition often requires a variance or a careful setback analysis before a single framing nail goes in. More recent master-planned communities on the city’s eastern and western edges frequently have CC&Rs that specify exterior materials, roofline pitch, and even paint palettes, so an addition that looks out of place architecturally can trigger an HOA review process that adds weeks to a project timeline.
The underlying soil is another factor that sets Manteca apart. San Joaquin Valley clay expands when wet and contracts sharply during the dry season, which runs roughly from May through October. A home addition that requires a new foundation or a footing extension needs to account for that movement, or you risk differential settling between the new addition and the existing structure within a few years of completion.
Our Room Addition and Home Addition Process in Manteca
Every project starts with a site assessment that covers three things at once: what you want the space to do, what the existing structure can support, and what the City of Manteca’s Building Division will require before issuing a permit. Manteca processes residential building permits through its Community Development Department, and plan check timelines can vary depending on project complexity and current department workload. We factor that lead time into your project schedule from the first conversation.
Once permits are in hand, the construction sequence for a typical room addition moves through demolition of the exterior wall, foundation or footing work, framing, rough mechanical and electrical, insulation, drywall, and finish work. For a bump-out addition that stays on the existing slab, the footing work is simpler, but the transition between old and new flooring systems still needs careful attention to avoid a visible hump or dip at the seam. For a full addition with new foundation, we use reinforced concrete footings sized to the soil conditions on your specific lot, not a one-size approach.
Throughout construction, inspections are scheduled with the city at each required phase. We coordinate those directly so you are not managing the back-and-forth with the Building Division on your own.
HOA and Permit Coordination in Manteca Communities
A significant portion of Manteca’s newer residential developments are governed by homeowners associations, and the HOA approval process runs parallel to, not instead of, the city permit process. That means submitting architectural drawings to the HOA’s architectural review committee before breaking ground, waiting for written approval, and in some cases making design adjustments to meet the association’s standards. We have experience preparing the documentation packages these committees typically request, including elevations, material specifications, and color samples.
For properties not in an HOA, the city’s zoning code still governs setbacks, lot coverage maximums, and height limits. A detached addition or an accessory dwelling unit triggers a different set of rules than an attached room addition, and those distinctions matter early in the design phase, not after framing is up.
Local Note
Manteca’s older tracts, particularly those built in the late 1960s and early 1970s closer to the downtown core, frequently used post-and-pier foundations rather than continuous perimeter footings. When an addition ties into one of these homes, the connection point between the new perimeter footing and the existing pier system requires a transition detail that a lot of general contractors overlook. Getting that detail wrong shows up as cracking at the interior corner of the addition, sometimes within the first full year of seasonal soil movement. It is one of the first things our team checks during the initial site walk on any older Manteca property.
If your home or property in Manteca is ready for more space, call TDI Builders at (877) 688-0866. We handle the permitting, the HOA coordination, and the construction from start to final inspection, so you can focus on what you actually want the new space to become.
Serving Manteca — ★ 5.0 · 9 Google reviews
“Spoke with Alex and she was pleasant and helpful while making appointment for me.” — John, May 2026
Room Additions and Home Additions in Manteca: Service Coverage
Frequently Asked Questions
How fast can you arrive for room additions and home additions in Manteca?
How does Manteca's clay soil affect the foundation work for a home addition?
Does Manteca's Community Development Department require separate permits for an attached room addition versus a detached structure?
My home is in a newer Manteca subdivision with an HOA. How does that affect the addition timeline?
What is a bump-out addition and is it a practical option for homes in Manteca's older downtown-area tracts?
How long does a typical room addition project take from permit application to final inspection in Manteca?
Will my homeowners insurance cover room additions and home additions in Manteca?
Room Additions and Home Additions response in Manteca
Most Manteca calls see a technician on-site within 60 minutes of your call.