
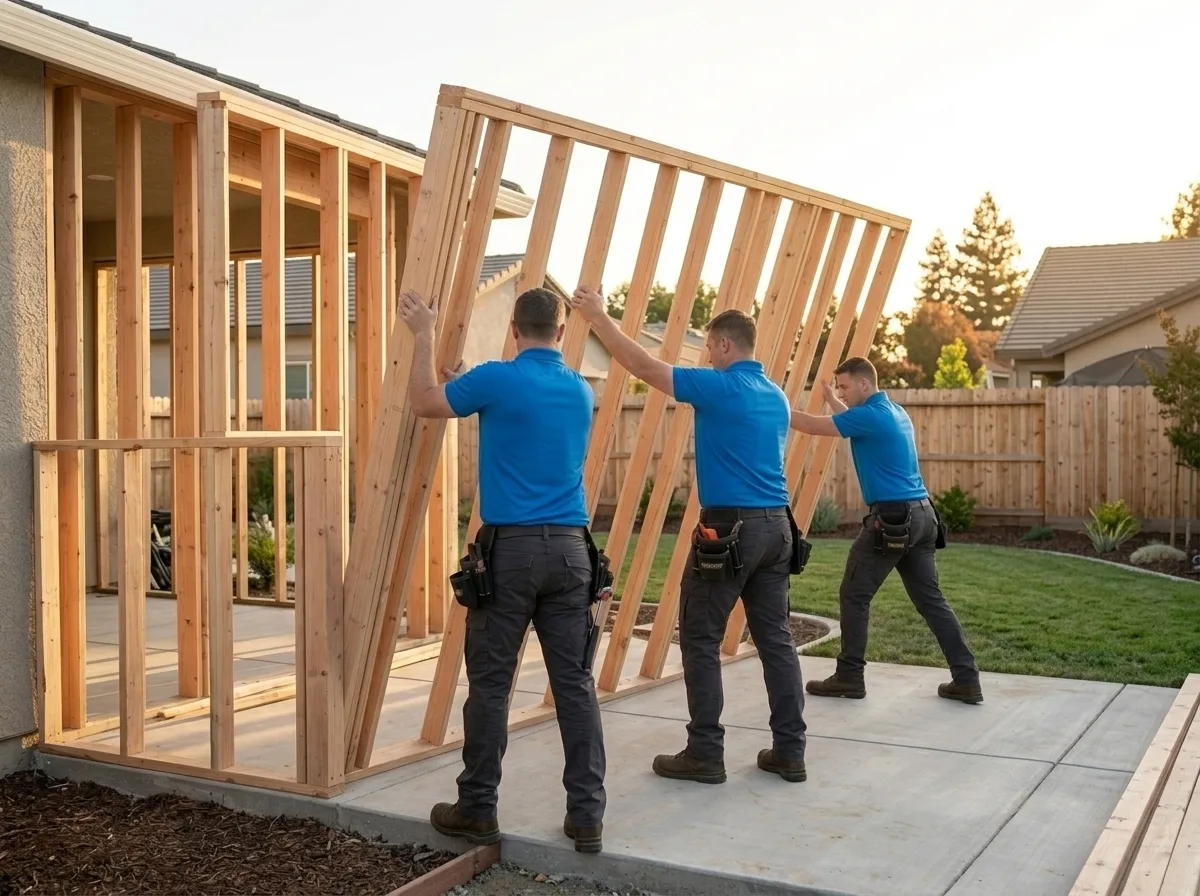
Room Additions and Home Additions in Stockton
Trusted room additions and home additions in Stockton, CA. Licensed general contractor, free estimates, quality craftsmanship. Call (877) 688-0866.
Our technicians serve Stockton and are typically on-site within 60 minutes of your call.
Stockton’s postwar ranch homes and the newer subdivisions east of Highway 99 were built for the families of their era, not the families living in them now. When a growing household needs a fourth bedroom, a primary suite, or just more room to breathe, a bump-out addition or full home addition is often more practical than moving in a market where inventory sits low. The work looks different here than in coastal California: San Joaquin County’s clay-heavy soil, the valley’s wide temperature swings, and the age of the existing structure all shape how we frame, tie in, and finish a new addition.
Why Stockton Homes Need Room Additions
A lot of Stockton’s housing stock dates to the postwar building boom of the 1950s and 60s, when three-bedroom, one-bath floor plans were standard. Families have outgrown those footprints, but the lots they sit on, especially in the city’s older grid neighborhoods, are narrower than what you’d find in newer Central Valley development. That pushes a lot of our Stockton work toward second-story additions or rear bump-outs rather than wide lateral expansions. Expansive clay soil is also common across the region, which means new footings for an addition often need to be engineered separately from the original foundation rather than simply poured flush against it.
Our Room Addition Process in Stockton
We start with a site visit to check the existing foundation type, because a lot of Stockton homes from the 1950s and 60s were built on raised cripple-wall foundations that have settled unevenly over sixty-plus years. Matching a new addition’s slab or footing to an older, uneven foundation takes more grading and leveling work than it would on a newer build. From there we pull permits through the City of Stockton’s building division, frame to match the existing roofline and siding so the addition doesn’t read as an afterthought, and coordinate inspections at the stages the city requires: footing, framing, and final. Because the valley’s summer heat runs long and dry, we also sequence exterior work to get the building dried in before peak heat slows down finish trades.
Reaching Stockton from Sacramento
Our crews run down Highway 99 or I-5 out of Sacramento regularly, so Stockton additions aren’t a satellite project squeezed in around other work, they’re part of our normal route. That proximity matters during the planning phase too: when a homeowner wants to walk a comparable addition or change an order mid-build, we can get a project manager back on site without losing days to travel. We’re set up to take calls and schedule assessments any time, which matters when a family is trying to plan a build around school years or a growing household.
Stockton Permitting & HOA Coordination
Most of our Stockton addition work runs through the city’s standard residential permitting process, which looks at setbacks, lot coverage, and how the new square footage affects the home’s existing utility connections. Homes in some of the newer planned communities on Stockton’s edges carry HOA design guidelines on top of that, covering things like exterior materials and roof pitch matching. We pull the permit paperwork and, where an HOA is involved, submit the design package for architectural review before framing starts, so a homeowner isn’t caught between the city’s approval and a separate HOA sign-off.
Local note
One thing that catches homeowners off guard: because so much of Stockton’s housing stock sits on expansive clay, a new addition’s footing can require deeper or wider spread footings than the original house ever needed, even when the addition is a modest 200 to 300 square feet. We budget for a soils check early rather than discovering it mid-permit, which is where a lot of addition timelines in this region get stuck.
If a room addition or home addition is on the table for your Stockton property, we can walk the site, talk through what the existing foundation and roofline can support, and lay out a permitting timeline before any demolition starts. Call (877) 688-0866 to get a project manager out to look at the space.
Serving Stockton — ★ 5.0 · 9 Google reviews
“Spoke with Alex and she was pleasant and helpful while making appointment for me.” — John, May 2026
Room Additions and Home Additions in Stockton: Service Coverage
Frequently Asked Questions
How fast can you arrive for room additions and home additions in Stockton?
Does Stockton's clay soil affect how you build a room addition's foundation?
Can you match a new addition to a 1950s or 60s Stockton ranch home?
How does the City of Stockton's permitting process work for a home addition?
Do HOA-governed neighborhoods in Stockton require extra approval for additions?
How long does a typical room addition take in Stockton's summer heat?
Will my homeowners insurance cover room additions and home additions in Stockton?
Room Additions and Home Additions response in Stockton
Most Stockton calls see a technician on-site within 60 minutes of your call.