
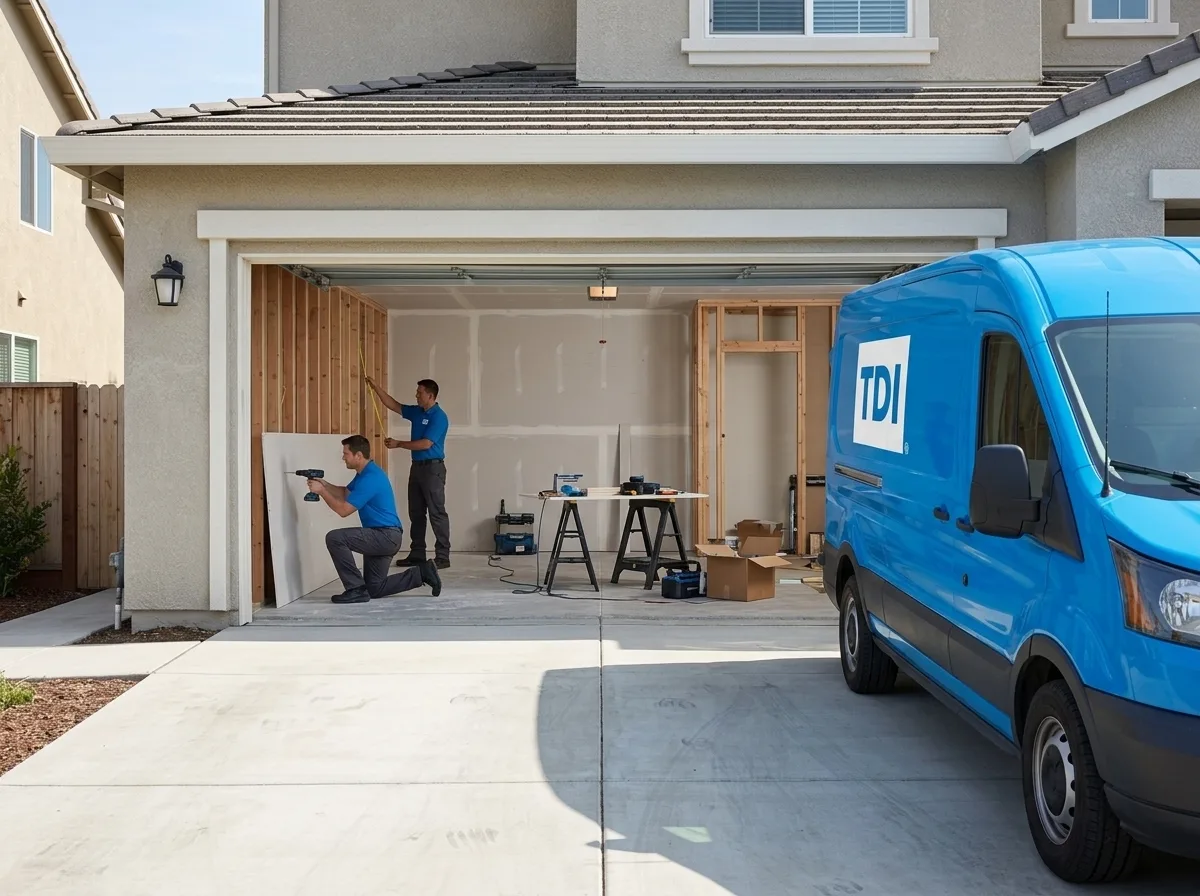
Garage Construction in Turlock
Trusted garage construction in Turlock, CA. Licensed general contractor, free estimates, quality craftsmanship. Call (877) 688-0866.
Our technicians serve Turlock and are typically on-site within 60 minutes of your call.
Turlock’s Central Valley climate puts garage construction in a category of its own. Summer temperatures regularly push past 100°F, and the valley’s expansive clay soils shift measurably between the wet winters and the bone-dry stretch from June through September. That cycle of swelling and shrinking puts real stress on foundations and concrete slabs, which means a garage built here without accounting for soil conditions and local drainage patterns can develop cracks, settling, and door-alignment problems within just a few years. TDI Builders has been designing and building garages across California since 1985, and that depth of experience shapes every decision we make on a Turlock project.
Why Turlock’s Soil and Climate Make Garage Construction Different
The San Joaquin Valley floor beneath Turlock is largely composed of Vertisol-class clay soils that expand when wet and contract sharply when dry. For a garage slab, that means the subgrade preparation phase is not a formality. Proper compaction, moisture conditioning, and in many cases a thickened perimeter footing are the difference between a slab that stays flat for decades and one that develops trip-hazard cracks within a few seasons. Summer heat also affects concrete cure rates, so pours are typically scheduled for early morning and protected with curing blankets or compounds to prevent surface crazing in the peak afternoon heat. These are not generic best practices; they are the specific responses to building on this valley floor.
Turlock also sits in a region where agricultural dust and seasonal tule fog are facts of life. If you are planning a workshop garage or a space that doubles as storage for equipment, ventilation placement and door sealing matter more here than they would in a coastal climate. We factor those conditions into the design conversation from the start.
Our Garage Construction Process in Turlock
Every project begins with a site assessment that looks at drainage slope, existing utility locations, and setback requirements under Turlock’s municipal code. The City of Turlock requires building permits for any new detached or attached garage structure, and the permit process includes plan review for compliance with the California Building Code as locally adopted. We handle permit documentation and coordinate directly with the city’s Building Division so the process does not stall on your end.
From there, the sequence runs: foundation excavation and subgrade prep, form setting and slab pour, framing, sheathing, roofing, and then finish work including doors, electrical rough-in, and any interior finishing you have selected. For attached garage additions, we tie into the existing structure carefully, paying close attention to the shared wall’s fire-rating requirements, which California code specifies for living-space adjacency. Detached garage builds give more flexibility on siting, but still require setback compliance from property lines and any existing structures.
Timeline from permit approval to a finished single-car detached garage typically runs several weeks depending on material lead times and inspection scheduling. We keep you informed at each stage rather than leaving you to wonder where things stand.
Attached Additions, Detached Builds, and Conversions
Turlock’s residential neighborhoods include a wide range of housing stock, from mid-century ranch homes with single-car carports to newer subdivisions with two-car attached garages already in place. The right garage solution depends on what you are starting with.
For homes that currently have a carport, converting to an enclosed garage often makes practical sense, though it requires careful attention to the existing roof structure and whether the carport columns can serve as framing anchors or need to be replaced entirely. Detached garage construction is common on properties with enough rear-yard depth, and it offers the advantage of keeping the new structure’s foundation independent from the house. For homeowners who want to add square footage to an attached garage or convert existing garage space to living area, those projects carry their own permit and inspection path under California’s ADU and addition rules.
We work across all three project types and can help you identify which approach fits your lot, your budget, and your intended use.
Local Note
One detail that catches some Turlock homeowners off guard: the city’s grading and drainage requirements mean that a new detached garage slab cannot simply be poured flush with the surrounding grade if the lot drains toward the structure. We frequently see plans that look fine on paper until the site visit reveals that the proposed slab location sits at a low point in the yard. Addressing that early, either by regrading the approach, adding a channel drain at the garage apron, or adjusting the slab elevation, is far less expensive than correcting a flooding problem after the structure is complete. It is the kind of thing that only becomes obvious when you have spent time on Turlock lots and understand how the valley’s flat topography concentrates runoff.
If you are ready to move forward with a garage project in Turlock, call TDI Builders at (877) 688-0866. We will schedule a site visit, walk through your options, and give you a clear picture of what the permit process and construction timeline look like for your specific property.
Serving Turlock — ★ 5.0 · 9 Google reviews
“Thank you Alex for answering my questions.” — Marie, May 2026
Garage Construction in Turlock: Service Coverage
Frequently Asked Questions
How fast can you arrive for garage construction in Turlock?
Does Turlock require a building permit for a new detached garage, and how does that affect the project timeline?
How does Turlock's clay soil affect the foundation work for a new garage slab?
Can Turlock's summer heat affect the concrete pour for a garage slab?
What should Turlock homeowners know about drainage before choosing a location for a detached garage?
How does TDI Builders handle garage projects that are part of a larger addition or ADU conversion in Turlock?
Will my homeowners insurance cover garage construction in Turlock?
Garage Construction response in Turlock
Most Turlock calls see a technician on-site within 60 minutes of your call.