
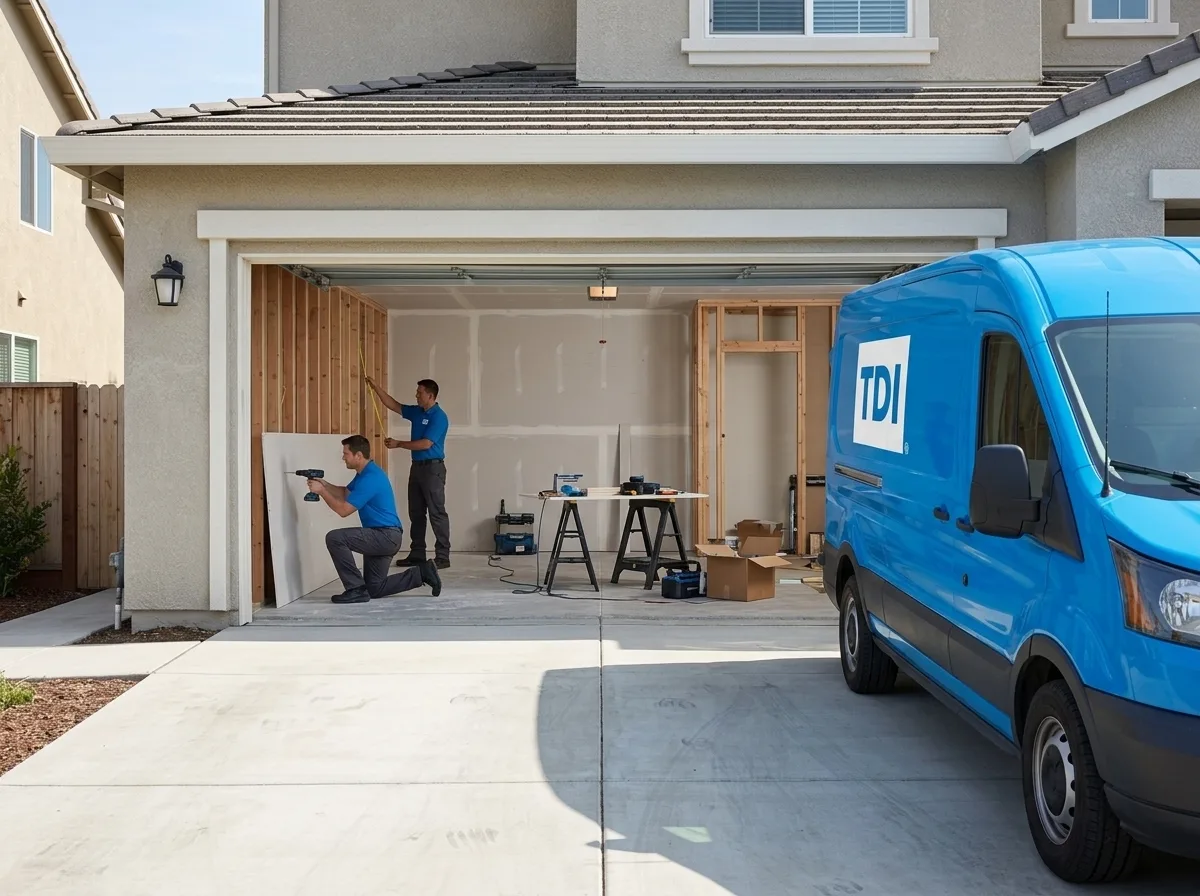
Garage Construction in La Riviera
Trusted garage construction in La Riviera, CA. Licensed general contractor, free estimates, quality craftsmanship. Call (877) 688-0866.
Our technicians serve La Riviera and are typically on-site within 60 minutes of your call.
Garage construction in La Riviera almost always starts with a conversation about the lot, not the building. Many homes in this part of unincorporated Sacramento County sit on parcels shaped by the American River’s floodplain, which means setbacks, slab elevation, and drainage planning carry more weight here than in a typical subdivision build. A garage project that looks straightforward on paper can shift once the county reviews the site plan, so we walk clients through that reality before the first shovel moves.
Why La Riviera Properties See Garage Construction Challenges
La Riviera’s housing stock runs mostly mid-century ranch and split-level homes built from the 1950s through the 1970s, many with single-car attached garages that no longer fit how families actually use their vehicles and storage space today. Expanding one of those garages, or adding a detached structure in the backyard, often means dealing with original foundations that were never engineered for a second story or heavier roof load. The clay-heavy soils common across the Sacramento Valley also expand and contract with the seasonal swing between dry summers and wet winters, which is part of why we always recommend a geotechnical check before pouring a new slab rather than tying into an old one.
Our Garage Construction Process in La Riviera
We start with a site visit to confirm lot lines, existing utility runs, and how close the proposed structure sits to the floodplain boundary, since that affects both foundation height and whether flood venting is required. From there we handle the Sacramento County permit submittal, engineering review, and inspection scheduling, so the homeowner isn’t the one chasing down plan check comments. Construction itself follows a standard sequence, excavation and footings, slab or raised foundation depending on elevation requirements, framing, roofing tie-in, and finish work, but the sequencing around inspections tends to move a little slower here than in incorporated Sacramento because county review cycles run on their own calendar. We build that lead time into the schedule up front rather than letting it surprise anyone mid-project.
Attached, Detached, and Conversion Options
Most of the garage calls we get from La Riviera fall into one of three categories: a detached garage built in the backyard where the lot allows it, an attached addition that extends the existing garage footprint, or a conversion that turns an underused garage into living space while a new detached structure takes over the parking and storage. Conversions are popular on the older ranch-style lots where the attached garage is small and awkwardly placed relative to the kitchen or laundry room. Detached builds give more design freedom but require more careful setback and drainage planning given the flood-zone proximity. We lay out the tradeoffs for each option against the specific lot before recommending a direction.
Local note
Because a good share of La Riviera sits close to the American River’s historic floodplain, some parcels fall under elevation or flood-venting requirements that don’t apply just a few miles away in other Sacramento County neighborhoods. We check a property’s flood zone designation early in the design phase rather than after plans are drawn, since finding out mid-process that a slab needs to sit higher than planned can reshape the whole garage footprint.
Permitting and HOA Coordination
La Riviera isn’t a single HOA-governed development, but a number of streets fall under smaller neighborhood covenants that regulate setback distances, roofline matching, and exterior materials for any new structure, including garages. We pull the recorded CC&Rs for a property when they exist and build the design around them before submitting to the county, which avoids the back-and-forth that happens when a plan gets approved by the county but then flagged by a homeowners’ association. On the county side, garage additions and detached structures typically require a building permit and, depending on size and proximity to the floodplain, a review from the county’s floodplain management staff.
If you’re planning a garage addition, conversion, or new detached structure on a La Riviera property, the design decisions you make early, slab elevation, footprint placement, material matching, determine how smoothly the county and any applicable neighborhood covenants sign off later. TDI Builders has been building and rebuilding in the Sacramento area since 1983, and we handle the permitting groundwork alongside the construction itself so the project moves on one coordinated timeline. Call (877) 688-0866 to talk through what a garage project looks like on your La Riviera lot.
Serving La Riviera — ★ 5.0 · 9 Google reviews
“After a flood did damage to our kitchen, we needed remodeling work. Stacey helped us get our water loss claim handled smoothly and in a timely manner. Thank you Stacey!” — Alexandrine, May 2026
Garage Construction in La Riviera: Service Coverage
Frequently Asked Questions
How fast can you arrive for garage construction in La Riviera?
Does my La Riviera property's proximity to the American River affect garage construction?
Do La Riviera neighborhood covenants affect garage design?
Can you convert my attached garage into living space and build a detached garage instead?
How does Sacramento County's permit process affect garage construction timelines in La Riviera?
What foundation issues come up with older La Riviera homes during garage additions?
Will my homeowners insurance cover garage construction in La Riviera?
Garage Construction response in La Riviera
Most La Riviera calls see a technician on-site within 60 minutes of your call.