
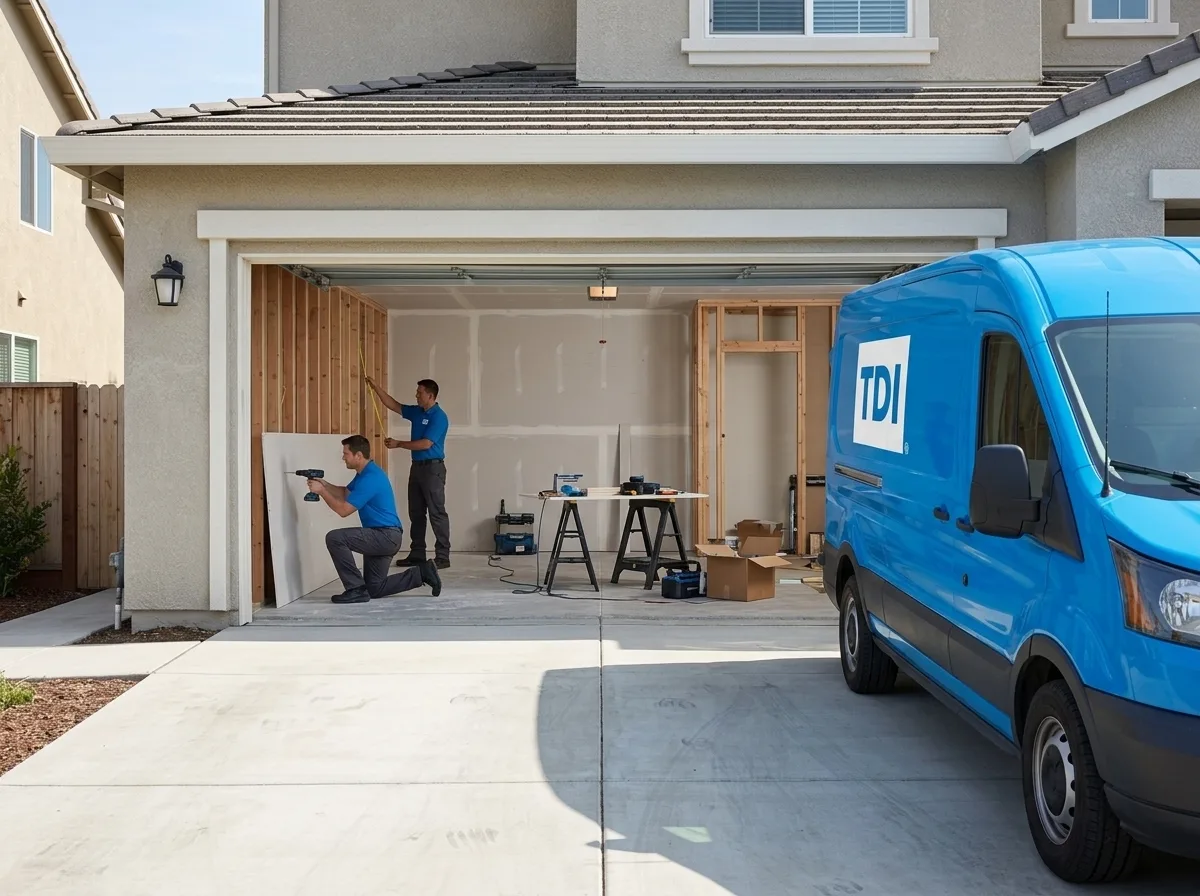
Garage Construction in El Dorado Hills
Trusted garage construction in El Dorado Hills, CA. Licensed general contractor, free estimates, quality craftsmanship. Call (877) 688-0866.
Our technicians are dispatched from our Sacramento, CA headquarters and are typically on-site in El Dorado Hills within 60 minutes of your call.
El Dorado Hills sits at the edge of the Sierra Nevada foothills, where long, dry summers bake the clay-heavy soil into a rigid crust and winter rains can shift it enough to crack a slab that wasn’t engineered for the movement. Building a garage here, whether you’re adding a detached workshop behind a hillside home or extending an attached bay on a newer tract, demands more than a standard pour and a prefab kit. TDI USA has been navigating California’s foothill construction conditions since 1985, and the team brings that depth to every garage project in El Dorado Hills.
Why El Dorado Hills Garage Projects Require Local Know-How
El Dorado County’s foothill terrain creates a specific set of challenges that flat-valley contractors often underestimate. The expansive clay soils common throughout the El Dorado Hills area shrink during the dry season and swell when the rains return, a cycle that puts real stress on foundations. A garage slab designed without accounting for that movement can develop heaving cracks within a few seasons, especially on sloped lots where drainage concentrates moisture along one edge of the footing.
El Dorado Hills is also one of the more HOA-dense communities in the Sacramento region. Many neighborhoods operate under CC&Rs that govern setbacks, roofline height, exterior materials, and even the color of garage doors. Submitting plans without first reviewing the applicable HOA design guidelines is a reliable way to lose weeks to revision cycles. TDI coordinates directly with HOA architectural review boards as part of the permitting process, so approvals move in parallel rather than in sequence.
El Dorado County Building and Safety issues the permits for work in this area, and their plan-check process for accessory structures, including detached garages, typically requires engineered drawings when the structure exceeds a certain square footage or sits on a slope. TDI prepares permit-ready documentation from the start, which keeps the project on schedule rather than stalling at the counter.
Our Garage Construction Process in El Dorado Hills
Every project starts with a site visit. Before a single number goes on paper, the crew walks the property to read the grade, check soil conditions, identify utility easements, and measure the setbacks required by El Dorado County code. On hillside lots, common throughout El Dorado Hills, that site walk often determines whether a standard spread footing is appropriate or whether a deeper, engineered foundation is the right call.
From there, the process moves through design, HOA submittal (where applicable), county permit application, and construction in a sequence that’s been refined over four decades of California residential and commercial work. Framing, roofing, electrical rough-in, and finish work are all coordinated under one contractor rather than handed off between subs, which keeps the timeline tight and accountability clear.
For attached garage additions, the team pays particular attention to the connection point between new and existing structure, the place where two different foundation systems meet is where differential settlement shows up first if the work isn’t done carefully. For detached builds, drainage away from the slab and toward a compliant outlet is engineered before the forms go in, not patched afterward.
Attached vs. Detached: Choosing the Right Structure for Your Property
An attached garage addition is often the faster path when the home’s existing framing is sound and the setbacks allow it, the shared wall reduces material cost and the roofline integration is simpler. It’s a common choice on the flatter parcels in El Dorado Hills where the house sits close to the street and rear yard depth is available.
Detached garages make more sense on the larger, sloped lots that characterize much of the foothill terrain here. A detached structure can be positioned to follow the natural grade rather than fighting it, and it gives homeowners the flexibility to use the space as a workshop, studio, or ADU-ready shell without the permitting complexity of attaching it to the primary dwelling. Garage conversions, turning an existing attached garage into conditioned living space, are another option TDI handles, though those projects trigger their own set of county requirements around egress, insulation, and HVAC.
Local Note
One thing that catches out-of-area contractors in El Dorado Hills: the combination of high summer temperatures and low humidity causes freshly poured concrete to cure faster on the surface than at depth. During July and August, when daytime temperatures routinely push past 100°F, slabs need active curing management, wet burlap, curing compound, or both, or the surface layer can check and dust before the interior has fully hydrated. TDI schedules pours for early morning during the summer months and specifies curing protocols in writing before the concrete truck arrives. It’s a small detail that makes a measurable difference in long-term slab performance on El Dorado Hills projects.
If you’re ready to move forward on a garage build, addition, or conversion in El Dorado Hills, call TDI USA at (877) 688-0866. The team is available around the clock, and a site visit can typically be arranged quickly so you’re not waiting weeks just to get a number.
Serving El Dorado Hills from our Sacramento headquarters — ★ 5.0 · 9 Google reviews
“Spoke with Alex and she was pleasant and helpful while making appointment for me.” — John, May 2026
Garage Construction in El Dorado Hills: Service Coverage
Frequently Asked Questions
How fast can you arrive for garage construction in El Dorado Hills?
How does El Dorado County's permitting process affect the timeline for a new garage in El Dorado Hills?
Do El Dorado Hills HOA rules affect what kind of garage I can build?
How does the clay soil common in the El Dorado Hills area affect garage foundation design?
What's involved in converting an existing attached garage into living space in El Dorado Hills?
How long does it typically take to build a detached garage on a hillside lot in El Dorado Hills?
Will my homeowners insurance cover garage construction in El Dorado Hills?
Garage Construction response in El Dorado Hills
Most El Dorado Hills calls see a technician on-site within 60 minutes from our Sacramento headquarters.