
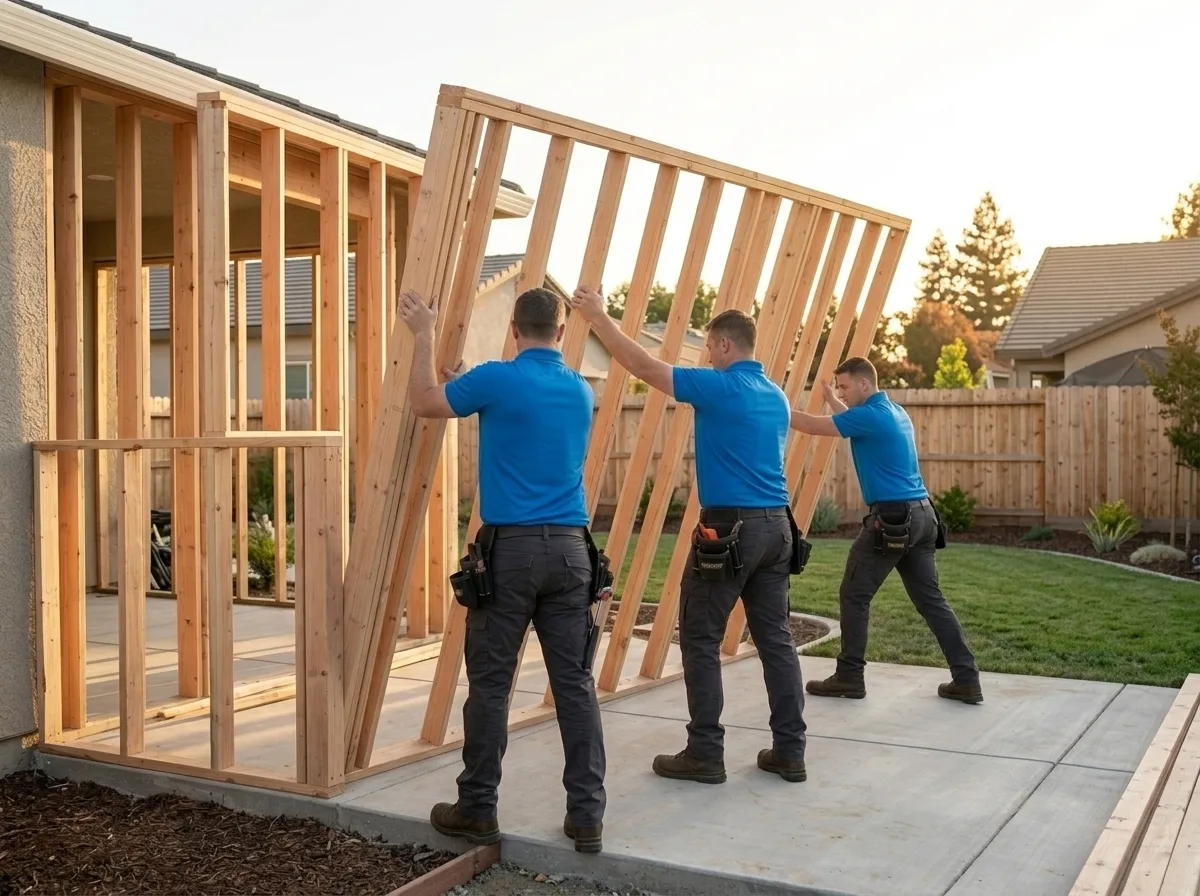
Room Additions and Home Additions in El Dorado Hills
Trusted room additions and home additions in El Dorado Hills, CA. Licensed general contractor, free estimates, quality craftsmanship. Call (877) 688-0866.
Our technicians are dispatched from our Sacramento, CA headquarters and are typically on-site in El Dorado Hills within 60 minutes of your call.
El Dorado Hills sits in the Sierra Nevada foothills at an elevation where summer temperatures routinely push past 100°F and winter nights can dip below freezing, a thermal range that puts real demands on building envelopes. Homeowners here have been expanding their footprints steadily as the community has grown, and getting a room addition or home addition right in this climate means more than framing and drywall. It means accounting for how the foothills heat loads behave, how El Dorado County’s permitting office reviews residential projects, and how the area’s mix of newer tract homes and custom hillside builds each present their own structural considerations. TDI USA, Inc. has been navigating exactly these kinds of variables since 1985.
Why El Dorado Hills Home Additions Require Local Planning
El Dorado Hills developed rapidly through the 1990s and 2000s, which means much of the housing stock was built under California’s Title 24 energy code but before several subsequent updates tightened insulation and HVAC efficiency requirements. When you add a room to a house built in that era, the new square footage must meet current Title 24 standards, and that sometimes reveals that the existing system is undersized to serve both old and new space. A bump-out addition on the east or south face of a home also needs to account for the intense afternoon sun that comes off the valley floor in summer; orientation and window glazing choices matter more here than they would in a coastal climate.
El Dorado County also requires a building permit for virtually any structural addition, and the county’s review timelines can run longer than Sacramento city proper. Knowing how to submit a complete set of plans, structural calculations, energy compliance documentation, site plan, the first time reduces back-and-forth that can push a project start by weeks.
Our Room Addition Process in El Dorado Hills
Every project starts with a site assessment that looks at the existing foundation, framing, and utility routing before a single design decision is made. For slab-on-grade homes common in the newer subdivisions, extending the foundation requires careful soil compaction verification, the expansive clay soils found across much of the El Dorado Hills area can shift seasonally, and a new footing poured without accounting for that movement will crack. For homes on sloped lots, more common as you move toward the higher-elevation custom neighborhoods, the structural approach shifts entirely, often requiring a stepped or pier-and-grade-beam foundation.
From there, the process moves through design and permit submission, framing, rough mechanical and electrical, insulation and energy compliance inspection, drywall, and finish work. TDI USA coordinates each inspection directly with El Dorado County Building Services so the schedule stays on track. Being licensed and insured with more than 40 years of construction and rebuilding experience means the paperwork, the inspections, and the field work are all handled under one roof.
HOA Considerations for El Dorado Hills Additions
A significant portion of El Dorado Hills falls within planned communities governed by homeowners associations, and many of those HOAs maintain architectural review committees with their own approval process that runs parallel to, and independent of, the county permit. Submitting to the county without first clearing the HOA’s architectural review is a common mistake that can result in a stop-work order even after the county has approved the plans.
HOA design standards in El Dorado Hills communities often specify exterior materials, roofline profiles, and color palettes that must match or complement the existing structure. A bump-out addition that changes the roofline, or a second-story addition that affects sightlines for neighboring properties, will almost always trigger a full architectural review. TDI USA prepares the HOA submittal package alongside the county permit application so both processes run concurrently rather than sequentially.
Local Note
Homes built on the steeper parcels in El Dorado Hills, particularly those with significant rear-yard grade changes, frequently have garage levels or bonus rooms tucked under the main living floor. When owners want to add square footage, the most cost-effective path is often converting or extending that lower level rather than building out at grade or up. However, those lower-level spaces sometimes lack the ceiling height required by code for habitable rooms, and the solution, excavating to lower the slab, requires a structural engineer’s sign-off and careful drainage planning given the clay-heavy soils that hold water against foundation walls during the wet season. It’s a detail that catches first-time addition buyers off guard but is a known variable for anyone who has built extensively in the foothills.
If you’re planning a room addition or home addition in El Dorado Hills and want a contractor who has worked through the county’s permitting process, the HOA review cycles, and the site conditions that come with foothill construction, call TDI USA, Inc. at (877) 688-0866. The conversation is free, and getting the planning right from the start is the fastest path to a finished addition.
Serving El Dorado Hills from our Sacramento headquarters — ★ 5.0 · 9 Google reviews
“Spoke with Alex and she was pleasant and helpful while making appointment for me.” — John, May 2026
Room Additions and Home Additions in El Dorado Hills: Service Coverage
Frequently Asked Questions
How fast can you arrive for room additions and home additions in El Dorado Hills?
How does El Dorado County's permitting process affect the timeline for a home addition in El Dorado Hills?
Do El Dorado Hills HOA communities require separate approval before a room addition can be built?
How do the expansive clay soils in El Dorado Hills affect foundation work for a bump-out or room addition?
Does adding a room to a home in El Dorado Hills trigger a Title 24 energy compliance review?
How long does a typical room addition project take in El Dorado Hills from design through final inspection?
Will my homeowners insurance cover room additions and home additions in El Dorado Hills?
Room Additions and Home Additions response in El Dorado Hills
Most El Dorado Hills calls see a technician on-site within 60 minutes from our Sacramento headquarters.