
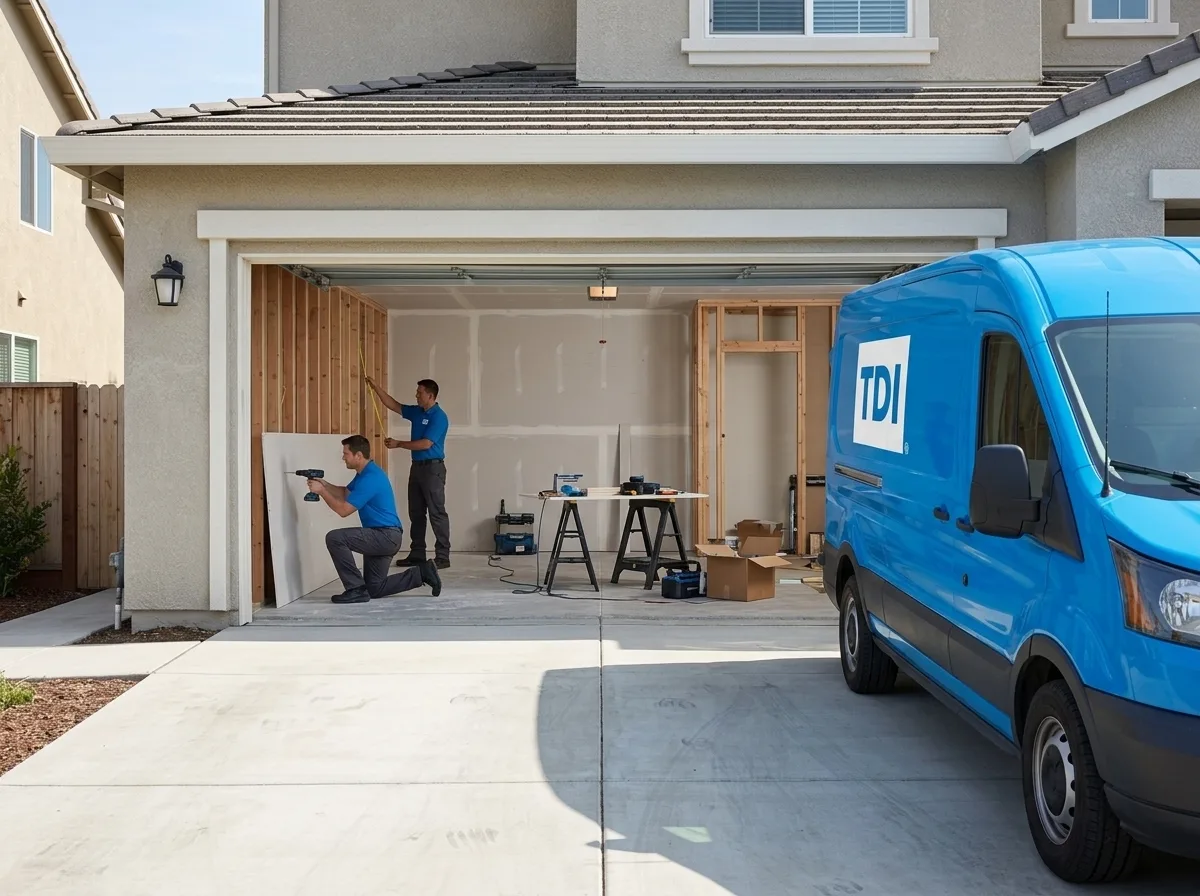
Garage Construction in Elk Grove
Trusted garage construction in Elk Grove, CA. Licensed general contractor, free estimates, quality craftsmanship. Call (877) 688-0866.
Our technicians are dispatched from our Sacramento, CA headquarters and are typically on-site in Elk Grove within 60 minutes of your call.
Elk Grove’s rapid expansion over the past two decades has left many properties without the garage space their owners actually need, whether that’s a second bay for a growing household, a detached workshop behind a newer tract home, or a full garage addition on a lot that was platted before attached garages were standard. TDI USA, Inc. has been designing and building garages across the Sacramento region since 1985, and the specific conditions here, Sacramento Valley heat, Sacramento County permitting, and the mix of HOA-governed master-planned communities alongside older rural parcels, shape how every project gets planned and built.
Why Elk Grove’s Growth Pattern Shapes Garage Needs
Elk Grove grew faster than almost any city in California during the 2000s, which means a large portion of the housing stock was built to a price point: single-car garages on lots that could easily support a two-car structure, or two-car garages on homes where a detached workshop or ADU-adjacent garage would dramatically increase usability. At the same time, older areas closer to the city’s original core, pre-subdivision parcels and early-2000s infill, often have driveways and utility easements that require a careful site review before a foundation can be staked. Soil conditions across the valley floor include expansive clay in many areas, which affects slab design; a garage slab poured without accounting for seasonal shrink-and-swell cycles will crack within a few years. Every TDI project starts with a site assessment that looks at soil, drainage slope, setbacks, and existing utility runs before a single shovel moves.
Our Garage Construction Process in Elk Grove
Permitting in Sacramento County, which governs unincorporated pockets, and through the City of Elk Grove’s own Building Department follows a defined sequence, and timeline depends heavily on plan-check volume. TDI handles the full permit package: architectural drawings, site plan, energy compliance documentation (Title 24 applies to conditioned or habitable garage spaces), and any required structural calculations. Once permits are in hand, the build sequence runs site prep and grading, concrete forming and pour, framing, sheathing, roofing, and finish work including electrical rough-in and panel coordination with SMUD, the local utility serving most of Elk Grove. Detached garages that will include EV charging or a subpanel require a load calculation and SMUD coordination that we manage as part of the project scope. Attached garage additions involve an additional layer: the shared wall between living space and garage must meet current fire-separation requirements, which affects framing, drywall type, and door specifications.
HOA Coordination in Elk Grove’s Master-Planned Communities
A significant portion of Elk Grove’s residential neighborhoods fall under homeowners associations, some with detailed architectural guidelines that govern exterior materials, roof pitch, garage door style, and even paint color. Submitting to an HOA architectural review committee before breaking ground is not optional; building without approval can result in a stop-work order or a required demolition at the owner’s expense. TDI prepares HOA submittal packages that include elevations, material specifications, and color callouts formatted to match what most local review committees expect. Turnaround from HOA committees varies, some process applications in two to three weeks, others take longer, so building this step into the project schedule from the start prevents surprises. If your neighborhood has CC&Rs that restrict detached structures or limit total impervious coverage on a lot, we identify those constraints during the initial consultation.
Local Note
Elk Grove’s clay-heavy soils behave differently depending on the season you break ground. A slab poured during the dry summer months on a lot that hasn’t been pre-soaked can sit on soil that’s already contracted; the first wet season then introduces moisture and the slab heaves. Experienced local contractors pre-wet the subgrade and allow it to reach equilibrium before forming, a step that adds a day or two to the schedule but is the difference between a slab that stays flat for decades and one that develops diagonal cracks at the corners within a few years. It’s a detail that matters more here than in coastal climates where soil moisture stays relatively stable year-round.
When you’re ready to move from planning to building, call TDI USA at (877) 688-0866. Whether you’re adding a detached workshop on a larger lot, converting an existing structure, or building an attached two-car garage on a newer home in Elk Grove, we handle permitting, HOA coordination, and construction from the first site visit through final inspection.
Serving Elk Grove from our Sacramento headquarters — ★ 5.0 · 9 Google reviews
“Thank you Alex and TDI for answering all of our questions regarding remodel of a venue we are looking to purchase.” — Bangtan, May 2026
Garage Construction in Elk Grove: Service Coverage
Frequently Asked Questions
How fast can you arrive for garage construction in Elk Grove?
How does Elk Grove's City Building Department permitting process affect my garage construction timeline?
My Elk Grove neighborhood has an HOA — do I need their approval before construction starts?
Does Elk Grove's clay soil require anything special for a garage slab?
Can TDI handle SMUD coordination for a detached garage with EV charging or a subpanel?
What's the difference in scope between an attached garage addition and a detached garage build in Elk Grove?
Will my homeowners insurance cover garage construction in Elk Grove?
Garage Construction response in Elk Grove
Most Elk Grove calls see a technician on-site within 60 minutes from our Sacramento headquarters.