
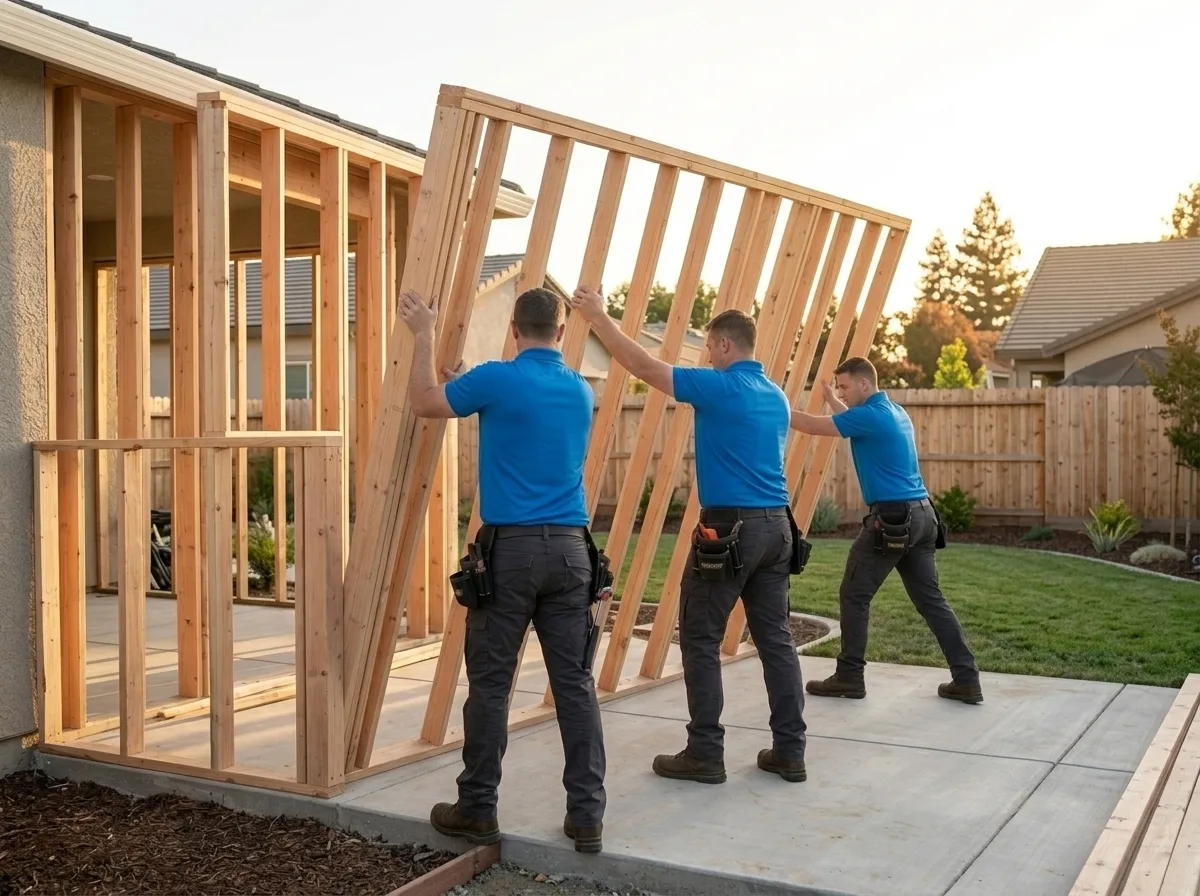
Room Additions and Home Additions in Fair Oaks
Trusted room additions and home additions in Fair Oaks, CA. Licensed general contractor, free estimates, quality craftsmanship. Call (877) 688-0866.
Our technicians are dispatched from our Sacramento, CA headquarters and are typically on-site in Fair Oaks within 60 minutes of your call.
Fair Oaks sits in a pocket of unincorporated Sacramento County where ranch-style homes built in the 1960s and 1970s share tree-lined streets with newer infill construction, and where families who have outgrown their floor plans are increasingly choosing to build out rather than move. A room addition or home addition here isn’t a simple square-footage exercise. The mature oak canopy, the mix of lot sizes, and Sacramento County’s permitting jurisdiction all shape what’s possible and how long it takes. TDI USA has been navigating exactly these conditions since 1985.
Why Fair Oaks Homes Are Well-Suited, and Occasionally Complicated, for Additions
The housing stock throughout Fair Oaks skews toward single-story ranch homes on generous lots, which is genuinely good news for anyone considering a bump-out addition or a rear addition. There’s often usable yard depth that newer suburban tracts simply don’t have. The complication is what’s already in the ground and in the walls. Homes built in the 1960s and early 1970s frequently have galvanized supply lines and aluminum wiring in older circuits, both of which need to be evaluated before any addition ties into the existing structure. Slab-on-grade foundations, common throughout this era, require careful planning when a new addition needs to connect at floor level without creating a step or a drainage mismatch.
Fair Oaks also sits in Sacramento County’s unincorporated territory, which means permits run through Sacramento County Department of Planning and Environmental Review rather than a city building department. That distinction matters for timeline. County review cycles can run longer than municipal ones, and setback requirements and lot-coverage limits vary by zoning designation, R-1 lots in this area typically allow up to 40% lot coverage, but confirming your specific parcel’s zoning before design begins is essential.
Our Home Addition Process in Fair Oaks
Every addition TDI USA undertakes starts with a site assessment that goes beyond measuring the footprint. We look at the existing foundation type, the roof framing system, the location of load-bearing walls, and where utilities enter the structure. For Fair Oaks homes, we pay particular attention to the roof pitch, the low-pitched gable and hip roofs common on 1960s ranch homes require specific framing strategies when tying a new addition’s roofline into the existing structure to avoid water intrusion at the connection point.
From there, the process moves through design and engineering, Sacramento County permit submittal, foundation work, framing, rough mechanical and electrical, insulation, drywall, and finish work. We handle the full scope under one contract, no hand-off between a designer, a general contractor, and a finish crew. With more than 40 years of construction experience, the team knows which county inspectors look for what, and we schedule inspections to keep the project moving rather than letting it stall between phases.
Reaching Fair Oaks from Our Sacramento Base
TDI USA operates out of Sacramento, and Fair Oaks is a straightforward drive east on Highway 50 to Hazel Avenue or Sunrise Boulevard, typically 20 to 30 minutes depending on time of day. We’re available around the clock, so whether you want to walk the site on a Saturday morning or talk through a design question on a weeknight, reaching someone isn’t a problem. For homeowners in the areas closer to the American River Parkway, we’re familiar with the access routes and the way lot topography near the river bluffs can affect grading and drainage planning for ground-level additions.
Local Note
Fair Oaks is one of the few communities in the Sacramento region where a significant number of homes still have original post-and-beam or conventional framing with skip sheathing under the roof, a technique common before plywood became standard. When an addition requires tying into the existing roof structure, that skip sheathing needs to be addressed for both structural continuity and energy code compliance. It’s not a dealbreaker, but it’s the kind of detail that surprises contractors who haven’t worked extensively in this vintage of Sacramento County housing. We factor it into the estimate rather than discovering it mid-project.
If your family has been squeezing into a Fair Oaks home that no longer fits, whether you need a primary suite, a dedicated home office, or a larger kitchen footprint, call TDI USA at (877) 688-0866. We’ll assess the site, walk you through what Sacramento County requires, and put together a plan that works with the home you have.
Serving Fair Oaks from our Sacramento headquarters — ★ 5.0 · 9 Google reviews
“Thank you Alex for answering my questions.” — Marie, May 2026
Room Additions and Home Additions in Fair Oaks: Service Coverage
Frequently Asked Questions
How fast can you arrive for room additions and home additions in Fair Oaks?
How does Sacramento County's permitting process affect a room addition timeline in Fair Oaks?
Do the older ranch-style homes common in Fair Oaks require special structural work before an addition can be built?
Can a bump-out addition work on a typical Fair Oaks lot without losing too much yard space?
What's involved in matching an addition's roofline to the low-pitched roofs common on Fair Oaks homes?
How long does a typical home addition take from permit submittal to move-in in the Fair Oaks area?
Will my homeowners insurance cover room additions and home additions in Fair Oaks?
Room Additions and Home Additions response in Fair Oaks
Most Fair Oaks calls see a technician on-site within 60 minutes from our Sacramento headquarters.