
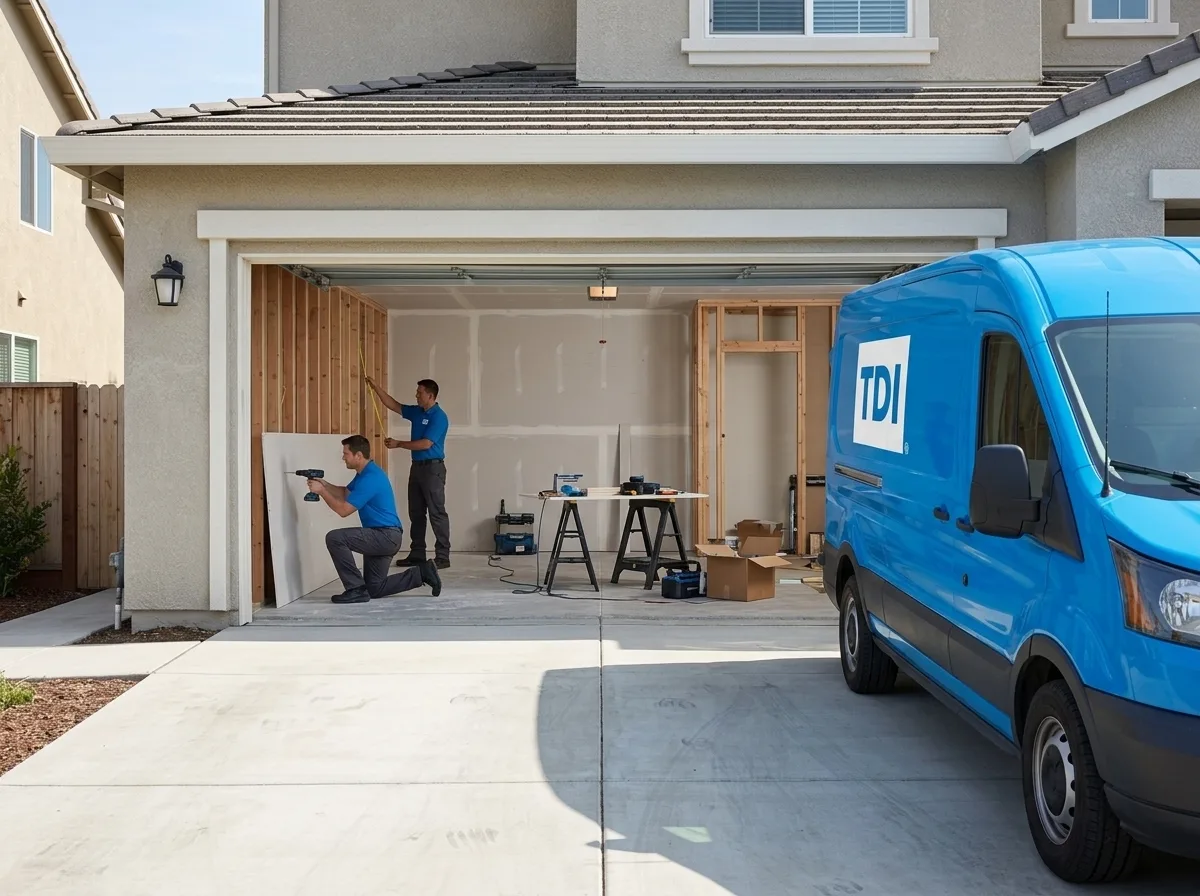
Garage Construction in Folsom
Trusted garage construction in Folsom, CA. Licensed general contractor, free estimates, quality craftsmanship. Call (877) 688-0866.
Our technicians are dispatched from our Sacramento, CA headquarters and are typically on-site in Folsom within 60 minutes of your call.
Folsom’s rapid growth over the past two decades has left many properties caught between two worlds: newer master-planned subdivisions with strict HOA design standards and older ranch-style lots closer to the historic district where setback rules and soil conditions create their own complications. Whether you’re adding a detached workshop behind a home in one of the city’s established neighborhoods or tying a new attached garage onto a recently built house, the permitting environment, the clay-heavy soils common to the Sacramento foothills, and the region’s intense summer heat all shape how garage construction gets done here. TDI USA has been navigating exactly these conditions since 1985.
Why Folsom’s Local Conditions Shape Garage Projects
Folsom sits at the edge of the Sierra Nevada foothills, and the soil profile reflects it. Expansive clay soils, common throughout the greater Sacramento region and well-documented in Folsom’s eastern parcels, shift noticeably between the wet season and the long, dry summers. A garage slab poured without accounting for that movement can crack within a few years, heaving at the edges or settling unevenly at the apron. Proper site preparation here means more than grading; it means soil testing, correct base compaction, and in some cases a thickened-edge or post-tension slab design to handle seasonal ground movement.
Folsom’s summers also push interior temperatures in uninsulated garages well past 100°F. Homeowners who want to use the space as a workshop, home gym, or storage area for temperature-sensitive items need to think about insulation, ventilation, and vapor management from the design phase, not as an afterthought. We build those decisions into the plan before a single permit application goes to the City of Folsom’s Building and Safety Division.
Our Garage Construction Process in Folsom
Every project starts with a site visit. We review your lot lines, confirm setbacks with the current municipal code, and flag any HOA overlay requirements before design work begins. Folsom’s HOAs, particularly in newer planned communities, often specify exterior materials, roof pitch, and paint palettes that must match the primary residence. Getting that documentation right at the front end prevents costly revision cycles later.
From there, the process moves through design, permit submission, foundation work, framing, roofing, and finish, in that order, with inspections scheduled at each required phase. We handle permit coordination directly with the city, which matters because Folsom’s building department has specific inspection sequencing that differs from neighboring Sacramento County unincorporated areas. Homeowners who’ve had work done in the county and then try to manage a Folsom city permit themselves often run into unexpected holds.
For attached garage additions, we pay close attention to the fire separation wall between the living space and the garage, a requirement that is strictly enforced and occasionally missed by contractors less familiar with residential code in this jurisdiction.
Detached, Attached, and Conversion: Matching the Structure to the Lot
Folsom lots vary considerably. Older properties near the historic core tend to be deeper with generous rear yards, good candidates for a detached garage or an accessory dwelling unit above the garage. Newer subdivisions often have narrower side yards and shorter rear setbacks, which pushes the design toward an attached addition or a conversion of an existing two-car garage into a finished space.
Garage conversions in Folsom require careful attention to egress, ceiling height, and the addition of conditioned square footage to the home’s permitted record. If you’re converting a garage to living space, that square footage change affects your property’s assessed value and needs to be reflected in updated permits, something we walk clients through from the start.
For custom garages, oversized bays for RVs or boats, tandem configurations, or garages with built-in storage systems, we design to the use, not just the footprint. Folsom’s proximity to Folsom Lake means a meaningful number of homeowners are storing watercraft, and a standard 20-foot-deep bay doesn’t accommodate most trailered boats comfortably.
Local Note
Folsom’s planned communities built in the late 1990s and early 2000s frequently have CC&Rs that require architectural review committee approval before any exterior structure is added, and that review process can run four to eight weeks independently of the city permit timeline. We’ve seen projects stall when homeowners submitted their city permit application before receiving HOA approval, only to need design revisions after the committee weighed in. On Folsom projects in HOA-governed communities, we recommend running both processes in parallel, with the HOA submittal going in first or simultaneously with the city application. It saves weeks.
Call TDI USA at (877) 688-0866 to talk through your Folsom garage project. We’re available around the clock, and the first conversation is always about your specific lot, your goals, and what the local process actually looks like, not a generic sales pitch.
Serving Folsom from our Sacramento headquarters — ★ 5.0 · 9 Google reviews
“Called to schedule an estimate for a bathroom remodel. The women I spoke with scheduled an inspection with her manager, she was quick and efficient to get the info she needed to understand what I needed. Thank you Alex for being so helpful.” — Marie, May 2026
Garage Construction in Folsom: Service Coverage
Frequently Asked Questions
How fast can you arrive for garage construction in Folsom?
Does Folsom's building department require separate inspections for garage construction, and how long does permitting typically take?
How do Folsom's HOA requirements affect garage design and what's the approval process like?
What foundation approach do you use for garage slabs in Folsom given the area's expansive clay soils?
Folsom summers get extremely hot — what options are there for making a new garage usable as a workshop or storage space?
If I want to convert my existing Folsom garage into living space and add a new detached garage, what does that involve from a permitting standpoint?
Will my homeowners insurance cover garage construction in Folsom?
Garage Construction response in Folsom
Most Folsom calls see a technician on-site within 60 minutes from our Sacramento headquarters.