
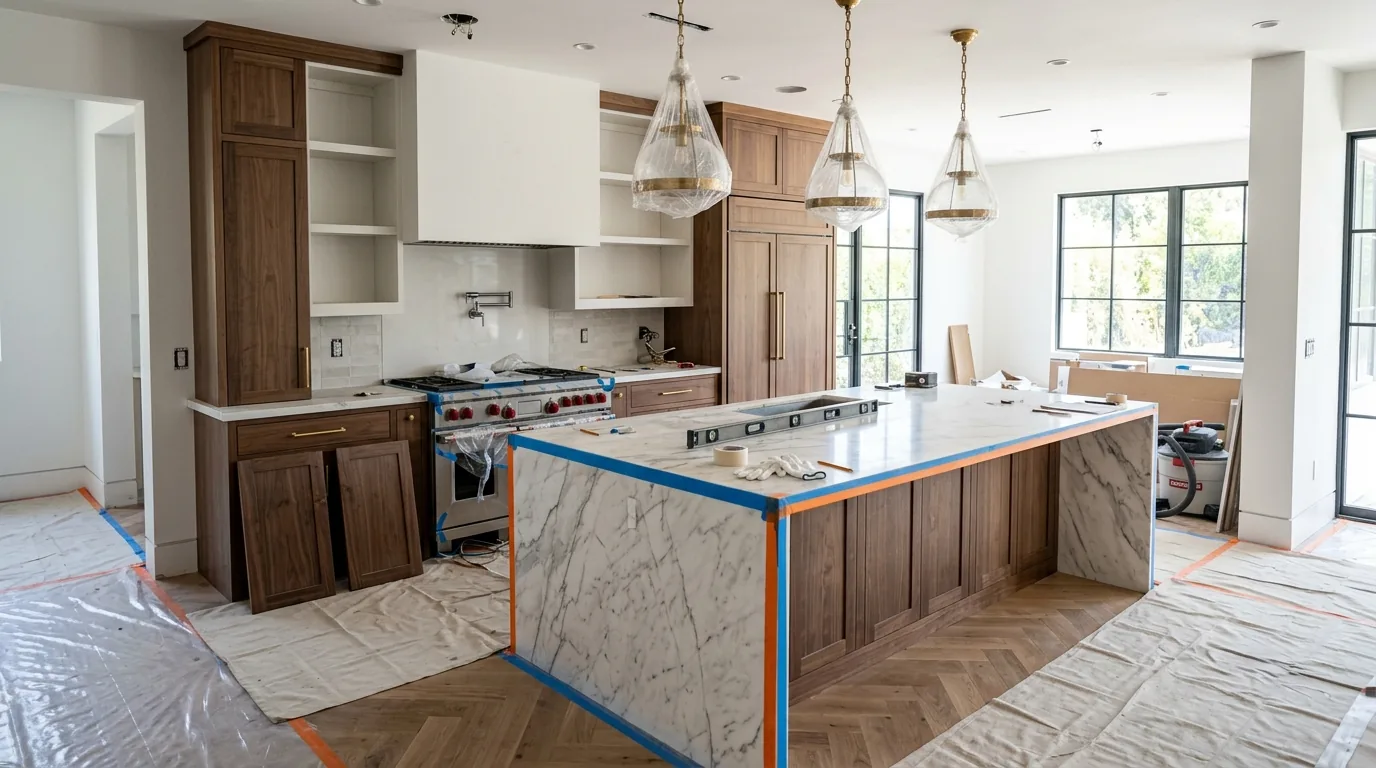
Kitchen Remodeling in Granite Bay
Trusted kitchen remodeling in Granite Bay, CA. Licensed general contractor, free estimates, quality craftsmanship. Call (877) 688-0866.
Our technicians are dispatched from our Sacramento, CA headquarters and are typically on-site in Granite Bay within 60 minutes of your call.
Granite Bay kitchens carry a particular set of expectations, the open-concept great rooms, the indoor-outdoor flow toward backyard pools, the natural stone and hardwood finishes that suit the foothill aesthetic of western Placer County. Homeowners here tend to invest seriously in their properties, and a kitchen remodel done right needs to match both the scale of those homes and the design sensibility of the community. TDI USA has been navigating that balance across the Sacramento region since 1985, and the work we do in Granite Bay reflects everything we’ve learned about building in this specific corner of California.
Why Granite Bay Homes Demand a Different Remodeling Approach
Granite Bay sits in a transitional zone between the Sacramento Valley floor and the Sierra Nevada foothills, and that geography shapes construction in ways that aren’t obvious until you’re mid-project. The area’s hot, dry summers, with extended stretches above 100°F, and mild but occasionally wet winters mean that materials expand and contract more aggressively than they would in a coastal climate. Hardwood flooring, cabinet frames, and grout lines all respond to that thermal cycling. Choosing the right species of wood, the right adhesive, and the right grout joint width isn’t a stylistic decision here; it’s a durability decision.
The housing stock in Granite Bay also skews toward larger custom and semi-custom homes built from the late 1980s through the 2000s, many of them with kitchens that were generously sized for their era but laid out around design conventions that have since shifted, peninsula bars instead of islands, tile countertops over plywood substrate, soffits boxing in upper cabinets that could otherwise reach the ceiling. Updating those kitchens means working through layers of decisions made by previous builders, not just swapping surfaces.
Placer County’s building department governs permits for Granite Bay, and kitchen remodels that touch electrical panels, gas lines, or structural walls require permits and inspections. We handle that process as a standard part of every project, pulling permits, scheduling inspections, and keeping the job on the right side of county code from day one.
Our Kitchen Remodeling Process in Granite Bay
Every remodel starts with a site walkthrough, not a phone estimate. We need to see the existing layout, assess the condition of the subfloor and walls, confirm the location of load-bearing elements, and understand how the kitchen connects to adjacent living spaces. In Granite Bay’s larger homes, that often means accounting for a kitchen that opens directly into a great room or a formal dining area, changes to the kitchen’s footprint or ceiling height can have ripple effects on those adjoining spaces.
From there, the process moves through design and material selection, permit application with Placer County, demolition, rough-in work (framing, electrical, plumbing, HVAC if applicable), inspections, and then finish work: cabinet installation, countertop templating and fabrication, tile, flooring, fixtures, and appliances. We coordinate subcontractors, plumbers, electricians, tile setters, under our general contractor license, so you have a single point of contact rather than a roster of independent trades to manage.
Timeline depends on scope. A layout-preserving refresh with new cabinets, countertops, and appliances typically runs six to ten weeks from permit approval. A full gut-and-reconfigure that moves plumbing or removes a wall runs longer, and we’ll give you a realistic schedule at the proposal stage rather than a number that sounds good and slips later.
Granite Bay HOA Considerations
A significant share of Granite Bay’s residential communities fall under homeowners association oversight, and HOA architectural review requirements can add a step to the approval timeline that catches homeowners off guard. While interior remodels generally don’t require HOA approval, projects that affect the exterior, a new window to improve kitchen light, a change to a roofline above a kitchen addition, or modifications visible from the street, often do. We’ve worked through enough of these processes to know when to flag the question early and help you submit what the architectural committee actually needs, rather than discovering the requirement after materials are already ordered.
Local Note
Granite Bay’s newer subdivisions, particularly those developed in the late 1990s and early 2000s, were frequently built with engineered lumber framing rather than dimensional lumber, and kitchen soffits in those homes sometimes conceal HVAC ductwork routed in ways that aren’t reflected in original plans. When we open a soffit expecting a straightforward cabinet extension, we occasionally find duct runs that need to be rerouted before the new upper cabinets can land where the design calls for them. It’s not a crisis, but it’s the kind of thing that adds a week and a change order if nobody looked for it ahead of time. We check before we demo.
If your kitchen is ready for a remodel that fits Granite Bay’s scale and style, call TDI USA at (877) 688-0866. We’re available around the clock, and we’ll schedule a walkthrough at your convenience.
Serving Granite Bay from our Sacramento headquarters — ★ 5.0 · 9 Google reviews
“Thank you Alex for answering my questions.” — Marie, May 2026
Kitchen Remodeling in Granite Bay: Service Coverage
Frequently Asked Questions
How fast can you arrive for kitchen remodeling in Granite Bay?
Does Placer County require permits for a kitchen remodel in Granite Bay, and how does that affect my project timeline?
How does Granite Bay's climate affect material choices for a kitchen remodel?
My Granite Bay home was built in the late 1990s — what hidden conditions should I expect when we open up the kitchen?
Do Granite Bay HOA communities restrict kitchen remodeling work?
How long does a full kitchen remodel typically take for a larger Granite Bay home?
Will my homeowners insurance cover kitchen remodeling in Granite Bay?
Kitchen Remodeling response in Granite Bay
Most Granite Bay calls see a technician on-site within 60 minutes from our Sacramento headquarters.