
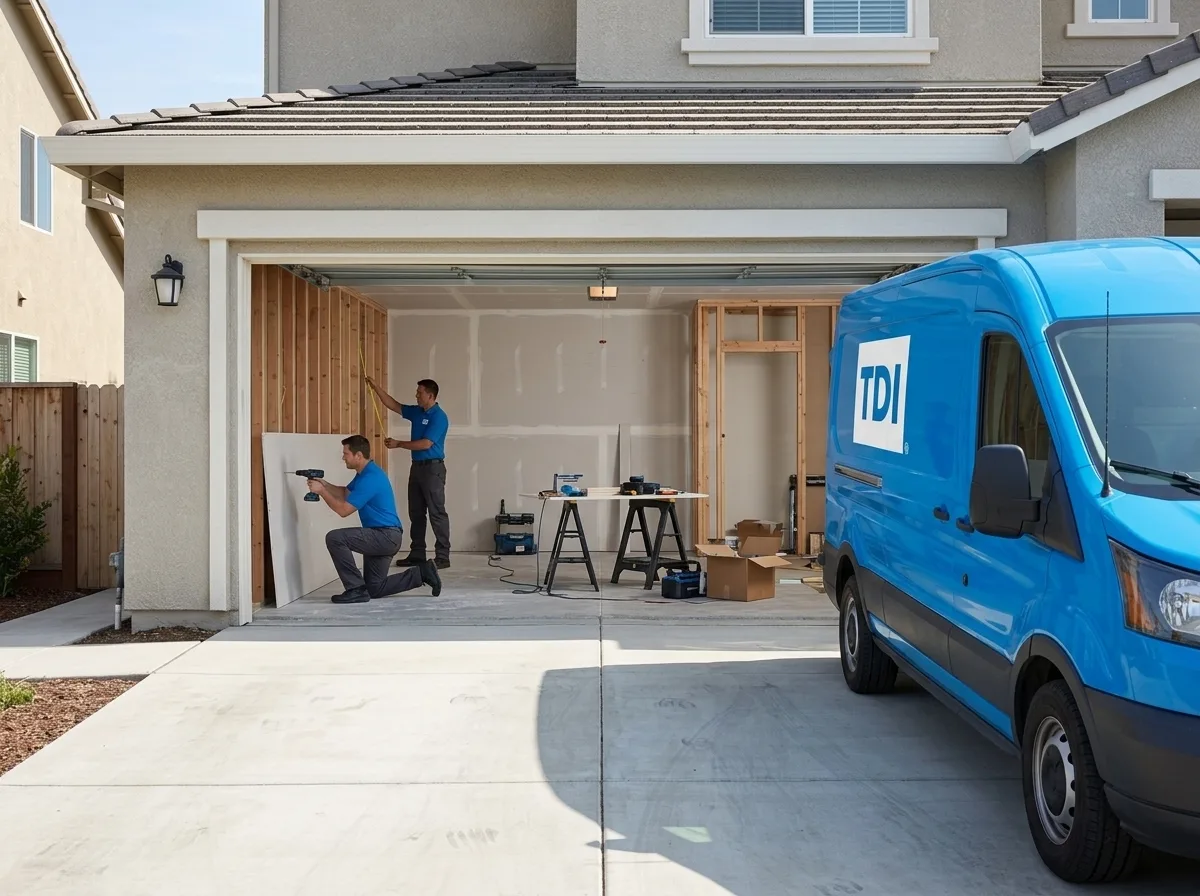
Garage Construction in Lincoln
Trusted garage construction in Lincoln, CA. Licensed general contractor, free estimates, quality craftsmanship. Call (877) 688-0866.
Our technicians are dispatched from our Sacramento, CA headquarters and are typically on-site in Lincoln within 60 minutes of your call.
Lincoln’s rapid growth along the Highway 65 corridor has transformed what was once a quiet foothill community into one of Placer County’s most active construction markets, and garage construction is right in the middle of that boom. Whether you’re adding a detached workshop behind a newer Sun City-area home or converting an existing attached garage on a lot in one of Lincoln’s established neighborhoods, the local combination of hot Central Valley summers, expansive clay soils, and active HOA covenants shapes every phase of the build. TDI USA has been navigating exactly these conditions since 1985.
Why Lincoln’s Climate and Soils Matter for Garage Construction
Placer County’s western foothills sit at the edge of California’s Central Valley, where summer temperatures regularly push past 100°F and the rainy season arrives fast and hard between November and March. That thermal swing, scorching heat followed by sustained wet, puts real stress on concrete slab foundations. Expansive clay soils common throughout the Lincoln area can shift seasonally as they absorb and release moisture, which means a garage slab poured without proper subgrade preparation and vapor barriers can crack, heave, or settle within a few years.
TDI USA accounts for these soil conditions during the design phase, not after the fact. Footings are sized and reinforced to handle the movement typical in this part of Placer County, and drainage is graded away from the structure to keep the wet-season runoff from pooling against the foundation, a detail that matters especially on lots where the existing grade slopes toward the house.
Our Garage Construction Process in Lincoln
Every project starts with a site visit to assess the lot, existing structures, utility locations, and any HOA or city setback requirements that apply to your specific parcel. Lincoln’s planning department issues building permits for new garage structures, and the review timeline can vary depending on whether the project is a simple detached garage, an attached addition, or a garage conversion to living space, each triggers a different permit pathway.
Once permits are in hand, the sequence runs: site prep and excavation, subgrade compaction and vapor barrier installation, concrete slab pour, framing, sheathing, roofing, and then mechanical rough-ins (electrical at minimum, sometimes plumbing if the space will serve as a workshop or ADU-adjacent structure). Inspections are scheduled at the city’s required hold points, we coordinate those directly so you’re not chasing the building department yourself.
For attached garage additions, we pay close attention to the fire-separation wall between the garage and living space, which California’s building code requires to meet specific assembly ratings. That detail is non-negotiable and affects both framing and drywall selection.
Detached, Attached, and Conversion, Choosing the Right Approach for Your Lincoln Property
The right garage type depends on your lot configuration, your HOA’s design standards, and what you actually need the space to do. Detached garages give you the most flexibility for workshop use, you can run a subpanel, add a mini-split for climate control, and work without worrying about noise or fumes near the living space. They’re common on the larger lots found in older parts of Lincoln as well as on the agricultural-edge parcels where the city transitions toward unincorporated Placer County.
Attached garage additions work well when the lot doesn’t have room for a separate structure or when the goal is to add conditioned square footage that connects directly to the home. Garage conversions, turning an existing attached garage into a bedroom, office, or ADU, are increasingly popular in Lincoln as housing costs push homeowners to maximize what they already own, though these projects require careful attention to egress, insulation, and HVAC tie-ins.
Custom garage builds, oversized bays for RVs or boats, tandem configurations, second-story storage lofts, are fully within scope. We work from your program, not a catalog of standard packages.
HOA Coordination in Lincoln’s Planned Communities
A significant portion of Lincoln’s residential development, particularly in the Sun City Lincoln Hills area and surrounding master-planned communities, is governed by HOAs with architectural review requirements. Submitting a garage addition or detached structure for HOA approval before breaking ground isn’t optional, it’s a condition of your CC&Rs, and building without approval can result in mandatory removal at your expense.
TDI USA prepares the drawings and material specifications in the format most HOA architectural committees expect, which reduces the back-and-forth that can add weeks to a project timeline. We’ve worked through the approval process in Placer County’s planned communities enough times to know what reviewers typically flag: roofline compatibility, exterior finish materials, and setback compliance from interior lot lines.
Local Note
One thing that catches Lincoln homeowners off guard: the city’s standard residential setback requirements for accessory structures, including detached garages, can be tighter than what the county allows on unincorporated parcels just outside the city limits. If your address sits near the boundary between incorporated Lincoln and unincorporated Placer County, it’s worth confirming your jurisdiction before you finalize the design. We pull the parcel data early in the process specifically to avoid discovering a setback conflict after the plans are drawn.
If you’re ready to move forward with a garage project in Lincoln, or just want to understand what’s realistic on your specific lot, call TDI USA at (877) 688-0866. We’re available around the clock, and a site visit is the fastest way to get from concept to a real number.
Serving Lincoln from our Sacramento headquarters — ★ 5.0 · 9 Google reviews
“Spoke with Alex and she was pleasant and helpful while making appointment for me.” — John, May 2026
Garage Construction in Lincoln: Service Coverage
Frequently Asked Questions
How fast can you arrive for garage construction in Lincoln?
How does Lincoln's clay soil affect the cost and design of a new garage slab?
Do Lincoln's HOA architectural review requirements affect how long a garage addition project takes?
Can a detached garage in Lincoln be permitted as an ADU or used to support one?
What's the typical construction timeline for a new detached garage in Lincoln?
Does TDI USA handle both the permit drawings and the construction, or do I need a separate architect for a Lincoln garage project?
Will my homeowners insurance cover garage construction in Lincoln?
Garage Construction response in Lincoln
Most Lincoln calls see a technician on-site within 60 minutes from our Sacramento headquarters.