
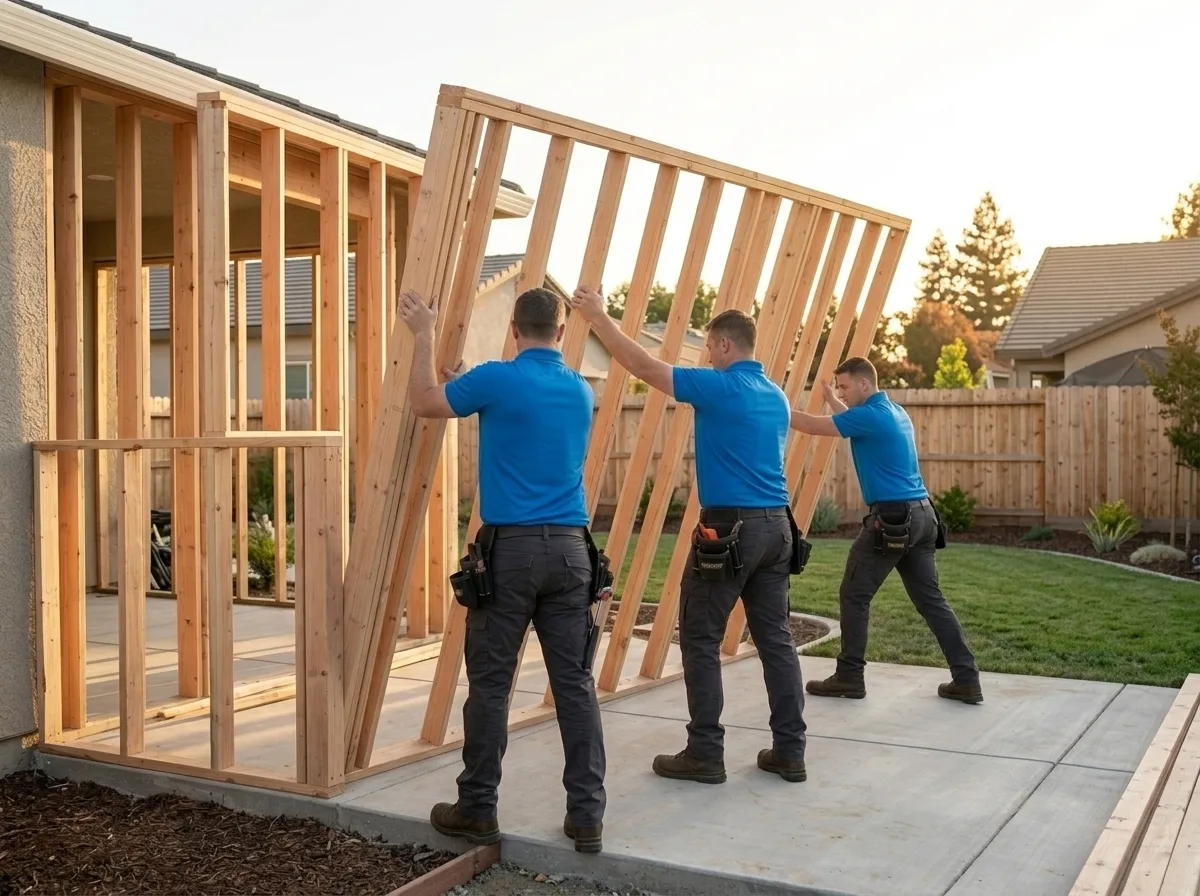
Room Additions and Home Additions in Lincoln
Trusted room additions and home additions in Lincoln, CA. Licensed general contractor, free estimates, quality craftsmanship. Call (877) 688-0866.
Our technicians are dispatched from our Sacramento, CA headquarters and are typically on-site in Lincoln within 60 minutes of your call.
Lincoln is growing fast, and the gap between the home you have and the home you need tends to widen every time a new school opens or a remote-work setup takes over the dining room. Whether you’re thinking about a primary suite addition off the back of your house, a bump-out to expand a cramped kitchen, or a full in-law suite to accommodate multigenerational living, the planning process in Lincoln carries specific considerations that don’t show up on a generic contractor’s checklist. TDI USA has been navigating California’s construction landscape since 1985, and we bring that depth to every room addition and home addition project in Placer County.
Why Lincoln’s Growth Pattern Makes Addition Planning Different
Lincoln’s residential boom, anchored by master-planned communities and newer subdivisions pushing toward the Sierra Nevada foothills, means a large share of the housing stock was built under relatively recent California building codes. That’s actually a double-edged situation for homeowners considering additions. On one hand, newer framing and electrical panels are generally easier to tie into. On the other hand, many of these communities were developed under CC&Rs that place real constraints on footprint expansion, exterior materials, roofline changes, and even paint colors. Before a single permit application goes to the City of Lincoln Building Department, understanding what your HOA allows is often the more consequential first step.
The foothills climate adds another layer. Lincoln sits in a transitional zone between the Central Valley heat and the cooler elevations to the east, summers regularly push past 100°F, and the thermal performance of any addition matters from day one. Insulation choices, window orientation, and HVAC integration aren’t afterthoughts here; they’re decisions that affect your energy bills for decades.
Our Room Addition and Home Addition Process in Lincoln
Every project starts with a site assessment, we look at your existing foundation type, roof structure, utility entry points, and setback distances from property lines before we talk square footage. Placer County and the City of Lincoln both require permitted work for structural additions, and the plan-check process can run several weeks depending on project complexity and current department workload. We prepare permit-ready drawings, coordinate with the building department, and handle the inspection schedule so you’re not chasing paperwork.
Once permits are in hand, the construction sequence typically moves through foundation work, framing, rough mechanical and electrical, insulation, drywall, and finish work. For bump-out additions, where we’re extending an existing room by a few feet rather than building a full new wing, the tie-in to the existing structure is the most technically demanding phase. Matching existing rooflines, siding profiles, and interior finishes so the addition reads as original construction rather than an obvious add-on is where experience shows.
For larger additions, a detached garage conversion, a second-story addition, or a full accessory dwelling unit, the structural engineering requirements are more involved, and we coordinate licensed engineering review as part of the process.
Reaching Lincoln from Sacramento
TDI USA is headquartered in Sacramento, and Lincoln sits roughly 30 miles northeast via I-80 and Highway 65, a straightforward corridor we travel regularly for projects throughout Placer County. We’re available around the clock, so whether you’re calling to discuss a project in the planning stage or have an urgent construction need, reaching us is never a business-hours-only proposition. Initial consultations for Lincoln projects can typically be scheduled within a short turnaround, and we’ll come to your property rather than asking you to drive to us.
Lincoln HOA and Permit Coordination
A significant portion of Lincoln’s newer residential development falls within HOA-governed communities, and architectural review processes in these neighborhoods can run parallel to, and sometimes longer than, the city permit process. Submitting to an architectural review board typically requires elevation drawings, material samples, and sometimes a neighbor-notification period. We’ve worked through these processes in Placer County communities before and can help you prepare a complete submission package the first time, reducing the back-and-forth that delays project starts.
For projects in older Lincoln neighborhoods closer to the historic downtown core, the considerations shift, lot sizes tend to be more generous and HOA restrictions less common, but existing utility infrastructure may require upgrades to support the added load of a new addition.
Local Note
Lincoln’s newer subdivisions were frequently built on expansive clay soils common to the western Placer County foothills. These soils shift seasonally, swelling with winter moisture and shrinking in the dry summer heat. If you’re planning a ground-level addition with a new concrete foundation, a soils report is worth the investment before you pour. A foundation sized for stable soil that’s actually sitting on reactive clay can develop differential settlement over time, and catching that at the design stage costs far less than addressing it after the fact.
If you’re ready to move from idea to blueprint on a room addition or home addition in Lincoln, call TDI USA at (877) 688-0866. With more than 40 years of construction and rebuilding experience, a licensed and insured team, and deep familiarity with Placer County’s permitting and HOA landscape, we’re built for projects exactly like yours.
Serving Lincoln from our Sacramento headquarters — ★ 5.0 · 9 Google reviews
“Spoke with Alex and she was pleasant and helpful while making appointment for me.” — John, May 2026
Room Additions and Home Additions in Lincoln: Service Coverage
Frequently Asked Questions
How fast can you arrive for room additions and home additions in Lincoln?
How does Lincoln's HOA approval process affect the timeline for a room addition?
Do Lincoln's expansive clay soils require special foundation work for a home addition?
What permits are required for a room addition in Lincoln, CA?
Can TDI USA match the exterior finishes on my Lincoln home so the addition doesn't look like an add-on?
How does Lincoln's summer heat factor into designing a room addition?
Will my homeowners insurance cover room additions and home additions in Lincoln?
Room Additions and Home Additions response in Lincoln
Most Lincoln calls see a technician on-site within 60 minutes from our Sacramento headquarters.