
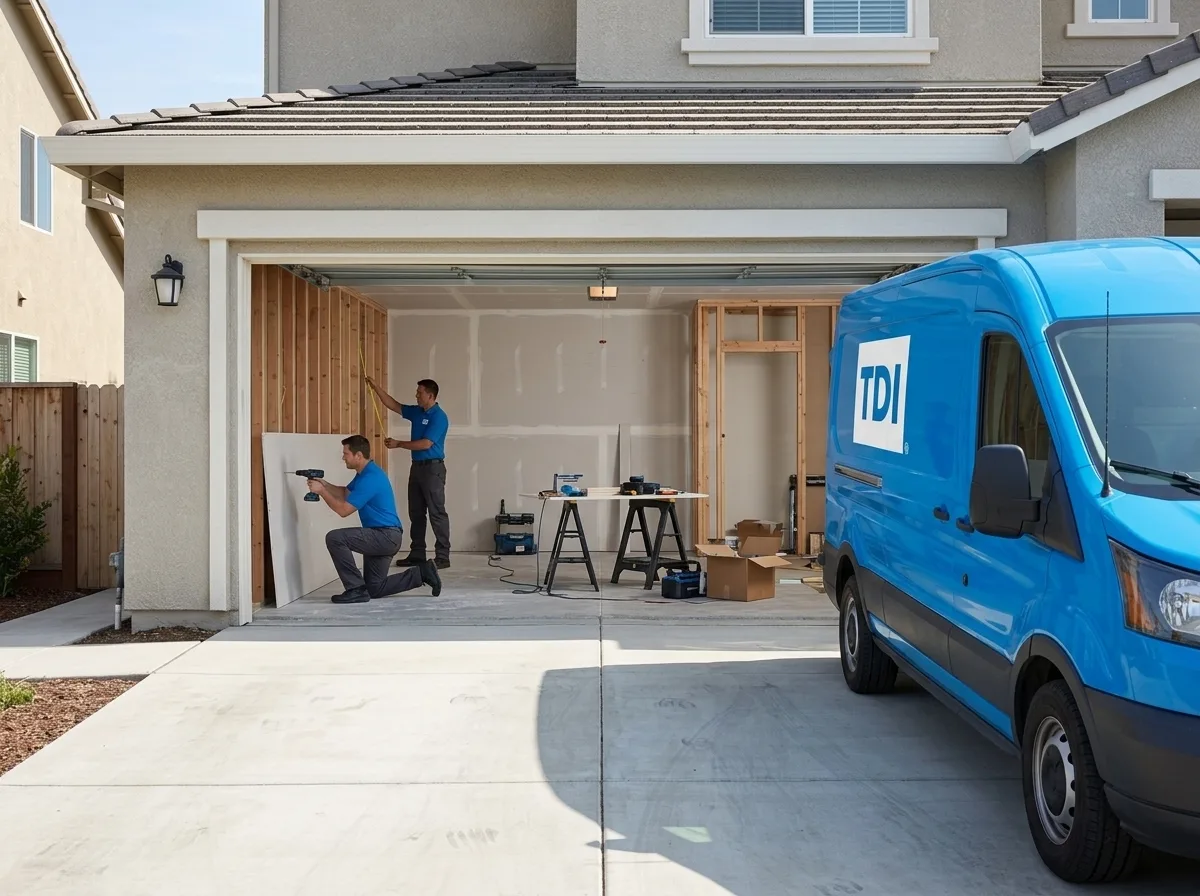
Garage Construction in Loomis
Trusted garage construction in Loomis, CA. Licensed general contractor, free estimates, quality craftsmanship. Call (877) 688-0866.
Our technicians are dispatched from our Sacramento, CA headquarters and are typically on-site in Loomis within 60 minutes of your call.
Loomis sits in the western Sierra Nevada foothills where long, dry summers bake the clay-heavy soils and wet winters can shift foundations in ways that flat-valley contractors don’t always anticipate. If you’re planning a new garage on a Loomis property, whether that’s a detached workshop behind a ranch-style home on a hillside lot or an attached addition to a newer build along the I-80 corridor, the site conditions here demand planning that goes beyond a standard slab pour. TDI USA, Inc. has been designing and constructing garages across the Sacramento region since 1985, and we understand what Placer County’s terrain and permit process actually require.
Why Loomis Lots Require a Different Garage Approach
The Loomis area is characterized by expansive clay soils that swell noticeably when saturated and contract during the dry season. That seasonal movement is one of the most common reasons garage slabs crack, doors fall out of square, and framing shifts over time. A garage built without accounting for this soil behavior, through proper compaction, reinforced footings, or a thickened-edge slab, will show problems within a few years.
Lot topography adds another layer of complexity. Many Loomis properties have natural grade changes that require cut-and-fill grading before a slab can be set level. Hillside lots may also need retaining walls integrated into the garage design, particularly when the structure is positioned close to a slope. These aren’t edge cases here, they’re routine considerations that shape the structural design before a single board is framed.
Placer County enforces its own permitting and inspection process for accessory structures, and setback requirements in unincorporated Loomis can differ from what you’d encounter in Rocklin or Roseville. HOA covenants are also common in newer subdivisions near the town center, sometimes specifying exterior materials, roof pitch, or maximum square footage for detached structures. We pull permits, coordinate inspections, and review CC&Rs before breaking ground so nothing stalls mid-project.
Our Garage Construction Process in Loomis
Every project starts with a site visit. We walk the lot, assess grade, check soil conditions, and review your existing structure if we’re building an attached addition. From there, we develop plans that meet Placer County’s building code requirements and submit for permit on your behalf.
Foundation work comes first. For most Loomis sites, we recommend a reinforced monolithic slab with a thickened perimeter footing, sized for the soil conditions we find, not a one-size spec. If the lot requires grading, we handle that before forming the slab.
Framing follows once the foundation has cured. We build to current California residential code, which includes specific requirements for wall bracing and lateral load resistance, relevant in a region that sits within a seismically active zone. Roofing, exterior finish, electrical rough-in, and insulation are sequenced to keep inspections on track and avoid re-work.
For attached garage additions, we pay particular attention to the fire separation wall between the garage and living space, which California code mandates. This is a detail that gets missed on DIY builds and creates problems at resale.
Detached, Attached, and Conversion Options
Not every Loomis homeowner needs the same structure. A detached garage or workshop suits properties with enough lot depth to place a separate building without eating into yard space. An attached addition is often more practical on tighter parcels and can share a roofline with the existing home for a cleaner look.
Garage conversions, turning an existing attached garage into living space, are a separate category that requires attention to egress, insulation, HVAC extension, and the elimination of the fire-separation wall in a code-compliant way. These projects also trigger a reassessment of your home’s square footage for property tax purposes, which is worth knowing before you start.
Custom garages with workshop space, RV bays, or second-story storage are increasingly common on the larger Loomis parcels where lot size allows. We design these as primary structures with the framing and electrical capacity to support serious use, not as sheds dressed up with garage doors.
Local Note
Loomis properties built in the 1970s and 1980s, a significant portion of the housing stock in the older sections of town, frequently have existing garages with post-and-beam carport framing that was later enclosed. These structures often lack proper lateral bracing and don’t meet current code for an enclosed garage. When a homeowner wants to expand or renovate one of these, we typically find that a rebuild from the foundation up is more cost-effective than retrofitting the old framing to meet today’s standards. It’s worth having that conversation early so the project budget reflects reality.
Ready to move forward with a garage project in Loomis? Call TDI USA, Inc. at (877) 688-0866 to schedule a site visit. We’re available around the clock, and we’ll come out to the property before putting anything on paper.
Serving Loomis from our Sacramento headquarters — ★ 5.0 · 9 Google reviews
“Thank you Alex for answering my questions.” — Marie, May 2026
Garage Construction in Loomis: Service Coverage
Frequently Asked Questions
How fast can you arrive for garage construction in Loomis?
Does Placer County's permitting process add significant time to a garage construction project in Loomis?
How do Loomis's clay soils affect the foundation design for a new garage?
My Loomis property has a significant slope — can you still build a detached garage on it?
Are there HOA restrictions in Loomis that could limit what kind of garage I can build?
What's the typical timeline for a custom detached garage build in Loomis from permit to completion?
Will my homeowners insurance cover garage construction in Loomis?
Garage Construction response in Loomis
Most Loomis calls see a technician on-site within 60 minutes from our Sacramento headquarters.