
Room Additions and Home Additions in Loomis
Trusted room additions and home additions in Loomis, CA. Licensed general contractor, free estimates, quality craftsmanship. Call (877) 688-0866.
Our technicians are dispatched from our Sacramento, CA headquarters and are typically on-site in Loomis within 60 minutes of your call.
Loomis sits in the western Sierra Nevada foothills where lot sizes are generous, mature oaks shade the yards, and the housing stock ranges from mid-century ranch homes to newer custom builds, conditions that make room additions and home additions both practical and genuinely rewarding. Whether you’re carving out a primary suite above the garage, pushing a bump-out addition into the backyard, or converting underused square footage into a dedicated home office, the foothill climate and Placer County permitting environment shape every decision from foundation depth to roof tie-in. TDI USA, Inc. has been navigating exactly these variables since 1985.
Why Loomis Properties Are Well-Suited, and Occasionally Tricky, for Home Additions
The appeal of adding onto a Loomis home is easy to see: parcels here tend to run larger than what you’d find inside Sacramento city limits, setback requirements often leave genuine room to expand, and the single-story ranch footprint that dominates the area is structurally forgiving for both horizontal additions and second-story bump-outs. That said, the foothill environment introduces a few considerations that don’t show up on a flat-valley job.
Expansive clay soils are common throughout the Placer County foothills, and Loomis is no exception. When those soils dry out through the long, hot Central Valley summers, stretches of 100°F-plus days are routine from June through September, they shrink and pull away from foundation edges. When the winter rains return, they swell back. An addition that isn’t engineered with that seasonal movement in mind can develop differential settlement cracks within a few years. TDI USA accounts for this at the design stage, specifying footing depths and reinforcement that match actual soil behavior rather than minimum-code defaults.
Older ranch homes in Loomis also frequently have post-and-pier or shallow slab foundations that were adequate for the original footprint but need reinforcement before bearing the load of a new addition. We assess existing structural conditions before any framing plan is drawn.
Our Room Addition and Home Addition Process in Loomis
Every project starts with a site walk, not a sales call. We want to see how the existing structure meets the ground, where the utility laterals run, and how the roofline will absorb a new section before we commit anything to paper.
From there, the process moves through these stages:
Design and permitting. Placer County Building Services handles permits for unincorporated Loomis parcels. The submittal requirements for a room addition typically include architectural plans, a site plan showing setbacks, and energy compliance documentation under California’s Title 24 standards. Title 24 is more demanding in the foothills than many homeowners expect, the climate zone classification for Loomis means insulation and glazing specs are calculated for both extreme summer heat and cold winter nights, not just one or the other.
Foundation work. Depending on soil conditions and the addition type, this may mean extending an existing slab, pouring a new perimeter foundation, or installing a continuous footing with stem wall. We coordinate any required soils reports with the county’s plan check process.
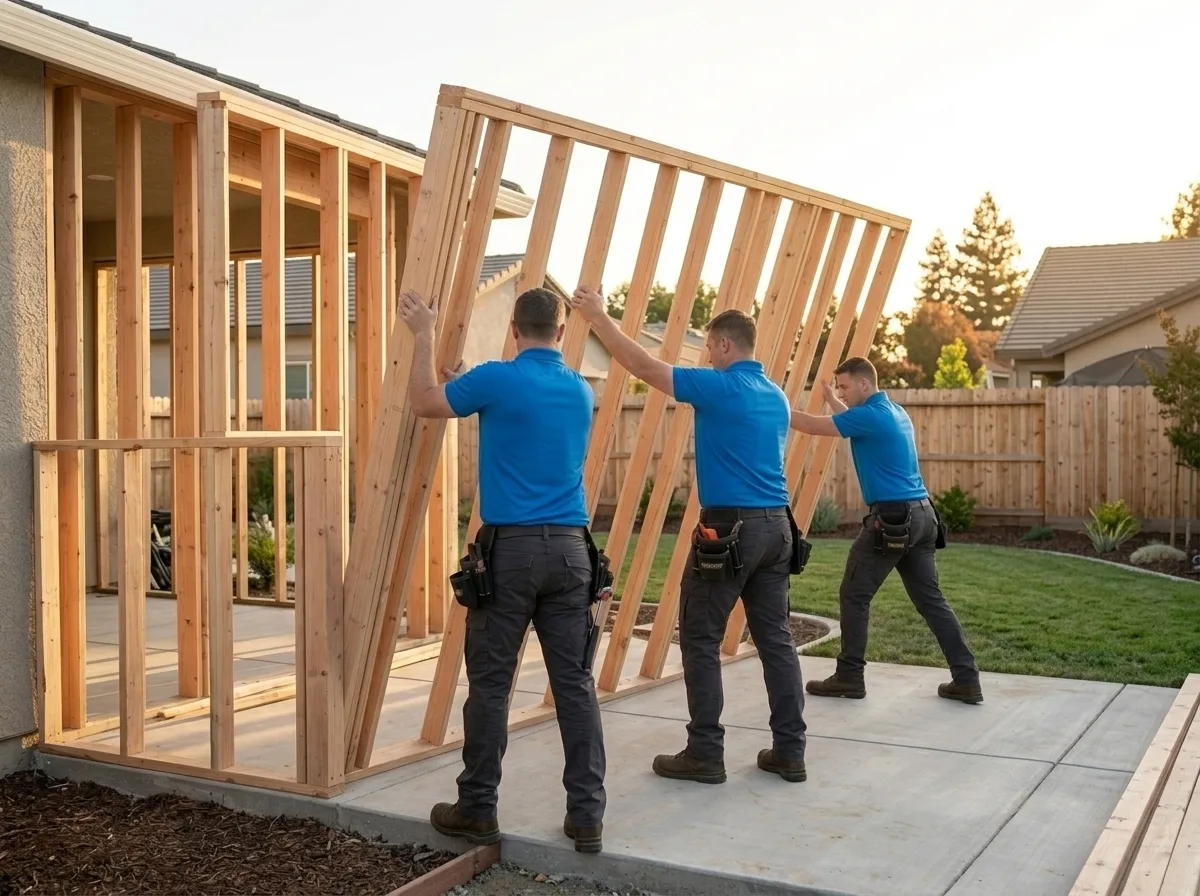
Framing, roofing, and tie-in. The roof connection between old and new structure is where most addition problems originate, improper flashing, mismatched pitch, or inadequate ridge support. We treat the tie-in as the most critical phase of the framing sequence.
Mechanical, electrical, and plumbing rough-in. Adding a bedroom or bathroom means extending existing systems. We work with licensed subcontractors for MEP trades and schedule inspections to keep the county sign-off process on track.
Insulation, drywall, and finish. Interior finishes are matched to the existing home so the addition reads as original construction, not an afterthought.
Reaching Loomis from Sacramento
TDI USA is based in Sacramento, and Loomis is a straightforward run up I-80, typically 30 to 40 minutes from our office under normal conditions, less during off-peak hours. We’re available around the clock, so initial consultations and site walks can be scheduled at times that work around your calendar, not just a narrow weekday window.
Loomis Permitting and HOA Coordination
Some Loomis neighborhoods, particularly newer subdivisions developed in the 1990s and 2000s, are governed by homeowners associations with their own architectural review requirements that run parallel to, and sometimes ahead of, the county permit process. Submitting plans to the county before getting HOA architectural approval is a common mistake that costs weeks. We ask about HOA status at the first meeting and help sequence the approval steps correctly.
For properties on well and septic, which is common on the larger rural parcels in the Loomis area, a bathroom addition may trigger a septic capacity evaluation through the Placer County Environmental Health Division. We flag this early so it doesn’t become a surprise midway through construction.
Local Note
Loomis ranch homes built between the late 1950s and mid-1970s frequently used a 2×4 exterior wall system with minimal insulation, often just a batt of fiberglass that no longer meets current energy code. When we open those walls to tie in an addition, it’s a natural opportunity to upgrade the insulation in the affected bays to current Title 24 standards. Homeowners who take advantage of that window end up with an addition that performs better thermally than the rest of the house, which is noticeable on summer electricity bills.
If you’re ready to talk through what adding on to your Loomis home would actually involve, scope, timeline, permitting, and budget, call TDI USA at (877) 688-0866. We’ve been doing this work since 1985, and we’re happy to start with a straightforward conversation before anything is committed to a contract.
Serving Loomis from our Sacramento headquarters — ★ 5.0 · 9 Google reviews
“Thank you Alex for answering my questions.” — Marie, May 2026
Room Additions and Home Additions in Loomis: Service Coverage
Frequently Asked Questions
How fast can you arrive for room additions and home additions in Loomis?
How does Placer County's permitting process affect the timeline for a room addition in Loomis?
Do the expansive clay soils common in the Loomis area affect how a home addition foundation is designed?
My Loomis home is in a subdivision with an HOA — does that complicate a room addition or bump-out?
What does California's Title 24 energy code mean for a home addition in Loomis specifically?
My Loomis property is on a well and septic system — does adding a bathroom affect the septic approval process?
Will my homeowners insurance cover room additions and home additions in Loomis?
Room Additions and Home Additions response in Loomis
Most Loomis calls see a technician on-site within 60 minutes from our Sacramento headquarters.