
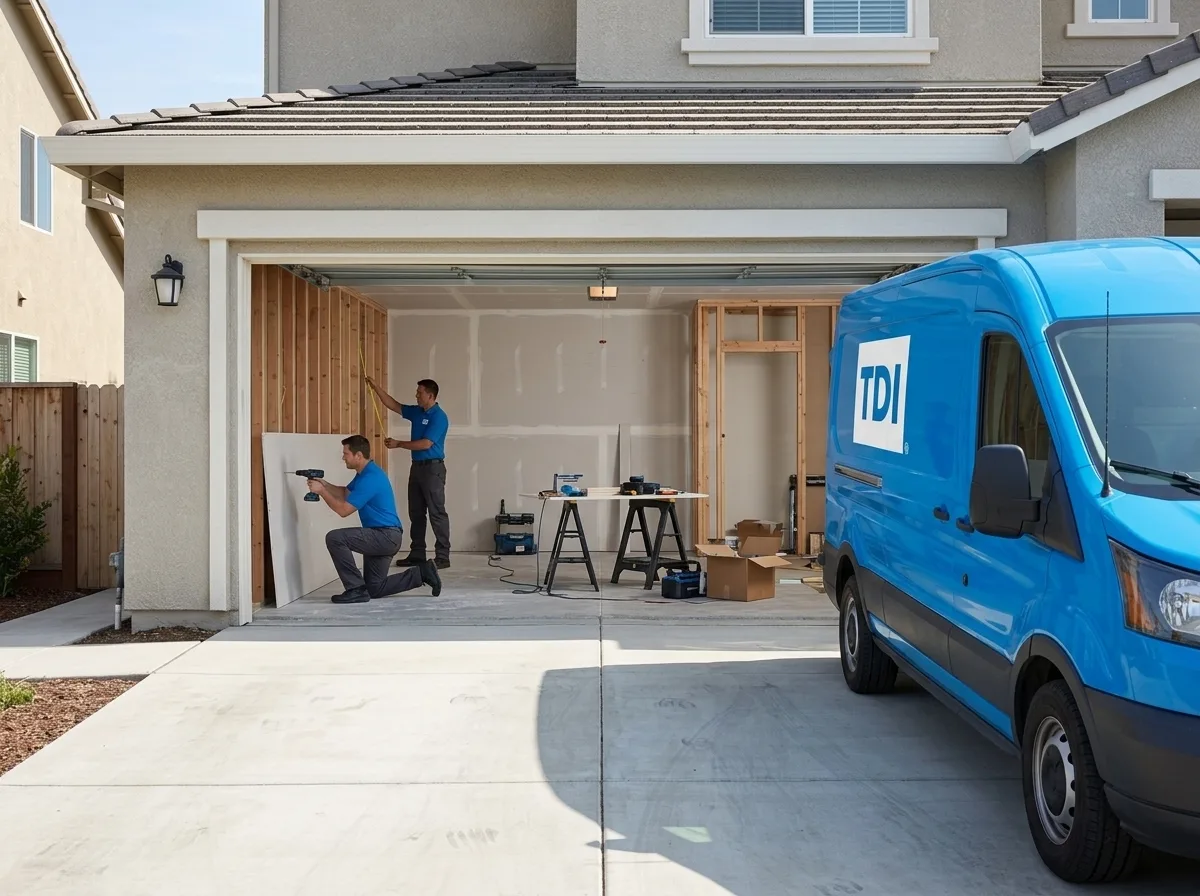
Garage Construction in Rancho Cordova
Trusted garage construction in Rancho Cordova, CA. Licensed general contractor, free estimates, quality craftsmanship. Call (877) 688-0866.
Our technicians are dispatched from our Sacramento, CA headquarters and are typically on-site in Rancho Cordova within 60 minutes of your call.
Rancho Cordova sits in one of the Sacramento Valley’s hottest inland corridors, where summer temperatures routinely push past 100°F and the ground shifts seasonally between the wet-season saturation of the American River floodplain and the dry, cracking clay soils that dominate much of the city’s residential grid. That thermal and soil cycle puts real demands on any concrete slab and wood-framed structure, which means garage construction here isn’t a copy-paste job from a coastal suburb. TDI USA, Inc. has been designing and building garages across the greater Sacramento region since 1985, and we bring that four-decade track record to every project in Rancho Cordova.
Why Rancho Cordova’s Climate and Soil Make Garage Construction Different
The expansive clay soils common across much of Rancho Cordova behave differently from the sandy loam you find closer to the Sierra foothills. During the rainy season, clay absorbs moisture and swells; in the long, dry summers it contracts and pulls away. A garage slab poured without accounting for that movement will crack, sometimes within the first few years. Proper site prep here means soil testing, adequate compaction, and in many cases a thickened-edge slab or post-tension design rather than a standard 4-inch residential pour.
The heat load matters too. A west- or south-facing garage wall in Rancho Cordova absorbs intense afternoon sun from May through October. If you plan to use the space as a workshop, home gym, or ADU conversion, insulation and ventilation need to be part of the structural conversation from day one, not an afterthought once framing is up.
Our Garage Construction Process in Rancho Cordova
Every project starts with a site assessment that looks at setback requirements, utility easements, and soil conditions before a single permit application is filed. Rancho Cordova falls under Sacramento County’s building and planning jurisdiction for most residential parcels, and permit timelines, inspection sequencing, and setback rules can differ from neighboring City of Sacramento parcels even when the addresses look similar, a detail that matters when you’re planning a detached garage addition close to a property line.
From there, the process moves through design, permit submittal, foundation work, framing, roofing, electrical rough-in, and finish work. We handle the full scope, you’re not coordinating between a framer, a concrete sub, and an electrician on your own. For attached garage additions, we pay close attention to the shared wall assembly: fire-rated drywall, proper door specifications, and any HVAC penetration details that the county inspector will be checking.
Custom garage builds and conversions follow the same disciplined sequence. Whether you’re adding a two-car detached structure in the back of a lot near Sunrise Boulevard or converting an existing single-car garage into living space, the permit path and inspection milestones are mapped out before we break ground.
HOA and Permit Coordination in Rancho Cordova
A significant portion of Rancho Cordova’s newer residential developments, particularly those built from the 1990s onward, are governed by homeowners associations with their own architectural review requirements layered on top of county permitting. HOA approval and county permit approval are separate processes, and the HOA’s design standards (roof pitch, exterior materials, door style) sometimes conflict with what a homeowner initially envisions.
We’ve navigated this overlap enough times to know that submitting to the HOA architectural committee before finalizing permit drawings saves weeks. We’ll work with your HOA’s review timeline and adjust plans as needed so that county submittal and HOA approval track in parallel rather than in sequence.
Local Note
Rancho Cordova’s older residential pockets, particularly neighborhoods developed in the 1960s and early 1970s, were frequently built with single-car garages on lots that are wide enough to accommodate a two-car structure today. What’s less obvious is that many of those original garages were built on minimal foundations with no perimeter footing, relying on the slab edge alone. When we assess a garage replacement or expansion on one of those older lots, we probe the existing slab edge before assuming it can support an extended structure. Discovering a shallow or crumbling perimeter mid-project is the kind of surprise that blows timelines and budgets, catching it in the assessment phase keeps the project on track.
If you’re planning a garage project in Rancho Cordova, whether that’s a new detached build, an addition to your existing footprint, or a conversion, call TDI USA, Inc. at (877) 688-0866. We’re available around the clock, and we’ll put 40 years of Sacramento-area construction experience to work on your specific site, soil, and permit situation.
Serving Rancho Cordova from our Sacramento headquarters — ★ 5.0 · 9 Google reviews
“Called to schedule an estimate for a bathroom remodel. The women I spoke with scheduled an inspection with her manager, she was quick and efficient to get the info she needed to understand what I needed. Thank you Alex for being so helpful.” — Marie, May 2026
Garage Construction in Rancho Cordova: Service Coverage
Frequently Asked Questions
How fast can you arrive for garage construction in Rancho Cordova?
How do Rancho Cordova's expansive clay soils affect the cost and design of a garage slab?
Does building a detached garage in Rancho Cordova require a county permit, and how long does that process take?
My Rancho Cordova neighborhood has an HOA. Do I need their approval before starting garage construction?
Can an existing single-car garage in one of Rancho Cordova's older neighborhoods be expanded to a two-car structure?
How does Rancho Cordova's summer heat factor into planning a garage that will be used as a workshop or living space?
Will my homeowners insurance cover garage construction in Rancho Cordova?
Garage Construction response in Rancho Cordova
Most Rancho Cordova calls see a technician on-site within 60 minutes from our Sacramento headquarters.