
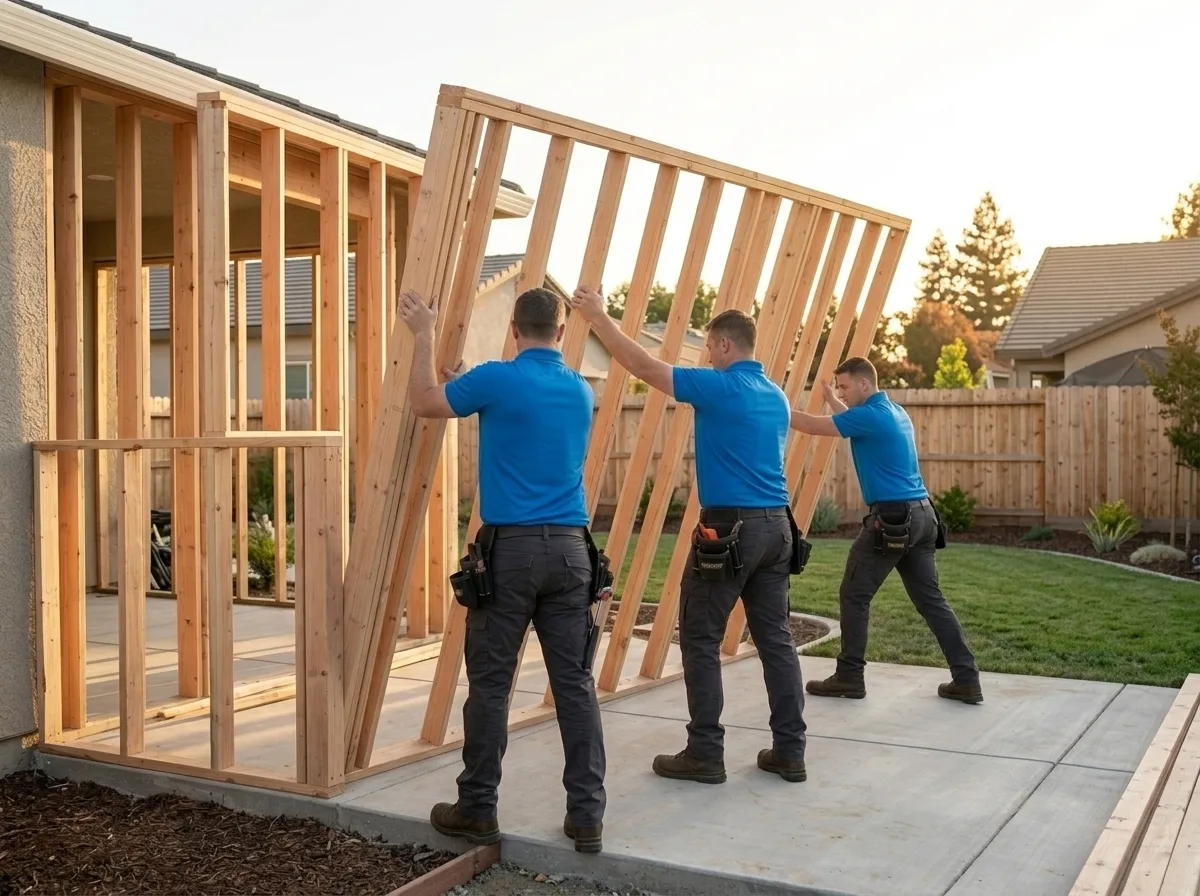
Room Additions and Home Additions in Rancho Cordova
Trusted room additions and home additions in Rancho Cordova, CA. Licensed general contractor, free estimates, quality craftsmanship. Call (877) 688-0866.
Our technicians are dispatched from our Sacramento, CA headquarters and are typically on-site in Rancho Cordova within 60 minutes of your call.
Rancho Cordova’s rapid growth over the past two decades has left many homeowners in a familiar bind: neighborhoods that were built for one era of family life now need to stretch for another. Whether you’re looking to add a master suite above the garage, push out a bump out addition to widen a cramped kitchen, or build a full in-law unit on a lot that still has room to grow, the planning process here moves differently than it does in older Sacramento neighborhoods. TDI USA, Inc. has been navigating California’s construction landscape since 1985, and the specific mix of soil conditions, HOA overlays, and Sacramento County permitting that shapes Rancho Cordova additions is territory we know well.
Why Rancho Cordova Properties Present Unique Conditions for Home Additions
Rancho Cordova sits in the Sacramento Valley floor, where expansive clay soils are common, the kind that swell with winter rains and shrink back in the dry summer heat. That seasonal movement matters enormously when you’re extending a foundation or pouring a new slab for a room addition. A bump out addition that works fine on a sandy coastal lot can develop cracking issues within a few years if the footing depth and reinforcement aren’t calibrated for local soil behavior. Before a single wall goes up, a proper geotechnical assessment and footing design are worth the time.
The city also incorporated relatively recently, and large portions of the housing stock reflects the tract-home construction wave of the 1970s through the 1990s. Many of those homes were built with minimal attic insulation standards by today’s codes, undersized electrical panels, and plumbing that wasn’t designed with future additions in mind. Adding square footage to a home in this era often means upgrading the panel, rerouting supply lines, and bringing the affected portions of the structure up to current California Building Code, work that needs to be scoped honestly at the start, not discovered mid-project.
Our Room Addition and Home Addition Process in Rancho Cordova
Every addition starts with a site walk, not a sales pitch. We look at the existing structure, the setback lines on your parcel, the utility easements that run through many Rancho Cordova lots, and what the Sacramento County Building Department will need to see before issuing a permit. From there we move through design, structural engineering, permit submission, and construction in a sequence that keeps the project moving without cutting corners on inspections.
For additions that involve a second story or significant structural load changes, we coordinate with a licensed structural engineer, California’s seismic requirements make that a non-negotiable step, not an upsell. Interior work is sequenced so that the home remains livable as long as possible: framing and weatherproofing the new space before opening up the existing walls, and scheduling inspections to avoid the delays that come from waiting on a backlogged county inspector at the wrong phase.
Throughout the build, we handle the permit pulls, the inspection scheduling, and the documentation. Our team is licensed and insured, and we’ve spent more than 40 years working across residential, commercial, and industrial projects, which means the coordination complexity of a larger addition doesn’t slow us down.
HOA Coordination and Local Approval Considerations
A significant number of Rancho Cordova’s planned communities, particularly those developed in the 1980s and 1990s, carry CC&Rs that govern exterior modifications, roofline changes, and even paint colors. An addition that clears Sacramento County permitting can still stall if the HOA architectural review committee hasn’t signed off. We’ve seen projects delayed by months because the HOA submission happened after the permit was already approved, rather than running both tracks in parallel.
We help homeowners identify which approvals are required and in what order, prepare the documentation packages HOA committees typically ask for (site plans, elevation drawings, material specifications), and flag any deed restrictions that could affect the addition’s footprint or height before design is finalized.
Local Note
Rancho Cordova’s older tracts, particularly homes built in the late 1970s and early 1980s, frequently used post-tension slab foundations, a construction method common in California’s Central Valley during that period. Cutting into or modifying a post-tension slab to run new plumbing or extend a foundation for a room addition requires a structural engineer to locate the tension cables before any saw or core drill touches the concrete. This is not a step that can be skipped or eyeballed. Contractors unfamiliar with the Sacramento Valley’s building history sometimes miss it; we don’t.
If you’re ready to add space to your Rancho Cordova home, whether that’s a single bump out addition off the back of the house or a full second-story home addition, call TDI USA, Inc. at (877) 688-0866. We’ll walk the property, give you an honest scope, and build something that lasts.
Serving Rancho Cordova from our Sacramento headquarters — ★ 5.0 · 9 Google reviews
“Called to schedule an estimate for a bathroom remodel. The women I spoke with scheduled an inspection with her manager, she was quick and efficient to get the info she needed to understand what I needed. Thank you Alex for being so helpful.” — Marie, May 2026
Room Additions and Home Additions in Rancho Cordova: Service Coverage
Frequently Asked Questions
How fast can you arrive for room additions and home additions in Rancho Cordova?
How does Sacramento County's permitting process affect the timeline for a room addition in Rancho Cordova?
Do Rancho Cordova HOAs typically require separate approval before a home addition can begin?
How do Rancho Cordova's expansive clay soils affect foundation work for a room addition?
What should Rancho Cordova homeowners know about post-tension slabs before adding a room?
Can a bump out addition in Rancho Cordova be built without triggering a full electrical or plumbing upgrade?
Will my homeowners insurance cover room additions and home additions in Rancho Cordova?
Room Additions and Home Additions response in Rancho Cordova
Most Rancho Cordova calls see a technician on-site within 60 minutes from our Sacramento headquarters.