
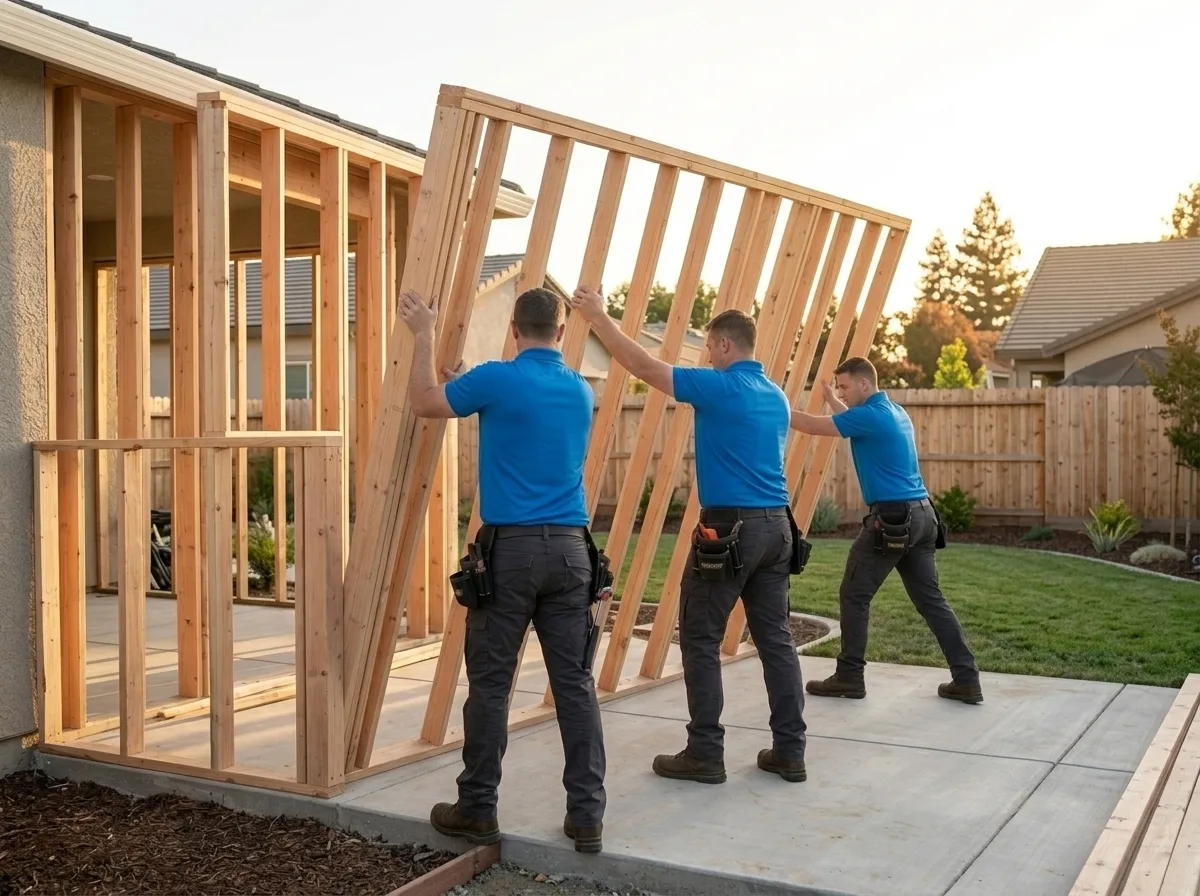
Room Additions and Home Additions in Rocklin
Trusted room additions and home additions in Rocklin, CA. Licensed general contractor, free estimates, quality craftsmanship. Call (877) 688-0866.
Our technicians are dispatched from our Sacramento, CA headquarters and are typically on-site in Rocklin within 60 minutes of your call.
Rocklin’s rapid growth over the past two decades has transformed what were once open foothill parcels into established neighborhoods where families are putting down roots, and running out of room. Whether you’re in a 1990s tract home near the Sierra College corridor or a newer build in one of the planned communities along the I-80 corridor, the math eventually catches up: another child, an aging parent moving in, a home office that can’t share space with a guest bedroom anymore. A well-designed room addition or home addition solves that equation without the disruption and cost of relocating in one of Placer County’s most competitive real estate markets.
Why Rocklin’s Growth Pattern Makes Home Additions a Smart Move
Rocklin’s housing stock skews heavily toward homes built between the late 1980s and the 2010s, a construction era that produced comfortable, well-built houses that weren’t necessarily designed for the way families actually grow. Floor plans from that period often feature efficient but inflexible layouts: a fixed number of bedrooms, a single-use bonus room, or a garage that’s already been converted informally. Adding square footage to an existing footprint, whether that’s a primary suite bump-out, a ground-floor in-law suite, or a full second-story addition, is frequently more cost-effective than trading up, especially when you factor in Rocklin’s current property values.
The foothill terrain also matters. Rocklin sits on decomposed granite and volcanic rock formations that are common throughout the western Sierra Nevada foothills. That subsurface geology affects how foundations behave and how excavation for slab extensions or crawlspace additions needs to be approached. Soil bearing capacity and drainage patterns vary meaningfully across different parts of the city, which is why a site assessment is a non-negotiable first step before any addition breaks ground.
Our Room Addition and Home Addition Process in Rocklin
Every addition project we take on in Rocklin starts with a detailed site evaluation, not a sales visit. We look at the existing structure, the lot setbacks, the foundation type, and how the new space will tie into the home’s current framing, roofline, and mechanical systems. Getting those connections right is what separates an addition that looks and feels like part of the original house from one that reads as an afterthought.
From there, the process moves through design development, permitting with the City of Rocklin’s Building and Safety Division, and then construction. Rocklin follows California Building Code with local amendments, and permit timelines can vary depending on project scope and the current volume at the building department. We manage the permit application and inspection scheduling so that you’re not coordinating between a designer, a contractor, and a city counter on your own.
Construction sequencing on an addition is more complex than new construction because the existing home stays occupied in most cases. We plan the work in phases, foundation and framing first, then weatherproofing the connection point, then interior rough-ins, so that the disruption to daily life is predictable and contained.
HOA Considerations for Rocklin Home Additions
A meaningful share of Rocklin’s residential communities fall under homeowners association governance, and many of those HOAs have architectural review requirements that run parallel to, and sometimes ahead of, the city permitting process. Exterior changes including additions, bump-outs, and second-story expansions typically require HOA architectural committee approval before a permit application is submitted. Approval timelines vary by association, and some HOAs meet only monthly, which can affect your overall project schedule if it isn’t planned for.
We’ve worked through this dual-track process, HOA review alongside city permitting, enough times to know that submitting to both simultaneously, where the HOA allows it, is usually the most efficient path. We can prepare the elevation drawings and material specifications that most Rocklin HOA architectural committees require as part of their review package.
Local Note
Rocklin’s decomposed granite soil drains quickly in dry conditions but can shift during the wet season, particularly on sloped lots where grading hasn’t been engineered for drainage. Homeowners planning a ground-level addition on the downhill side of a lot should expect that the foundation design may need to account for seasonal soil movement, a detail that doesn’t always surface until a structural engineer reviews the site. We bring a licensed structural engineer into the design phase on any addition where the lot grade or soil conditions introduce that variable, rather than discovering it during excavation.
For questions about your specific project or to schedule a site evaluation, call TDI USA at (877) 688-0866. With more than 40 years of construction experience and a team that’s been working throughout the Sacramento region since 1985, we’re equipped to take an addition from initial concept through final inspection, in Rocklin and across Placer County.
Serving Rocklin from our Sacramento headquarters — ★ 5.0 · 9 Google reviews
“Thank you Alex and TDI for answering all of our questions regarding remodel of a venue we are looking to purchase.” — Bangtan, May 2026
Room Additions and Home Additions in Rocklin: Service Coverage
Frequently Asked Questions
How fast can you arrive for room additions and home additions in Rocklin?
How does Rocklin's permitting process affect the timeline for a home addition?
Do Rocklin HOAs typically require approval before a room addition can be permitted?
Does Rocklin's foothill soil and geology affect how a home addition foundation is built?
What types of home additions work best for Rocklin's typical late-1980s to 2000s tract home floor plans?
Can TDI USA reach Rocklin from Sacramento for an initial site evaluation?
Will my homeowners insurance cover room additions and home additions in Rocklin?
Room Additions and Home Additions response in Rocklin
Most Rocklin calls see a technician on-site within 60 minutes from our Sacramento headquarters.