
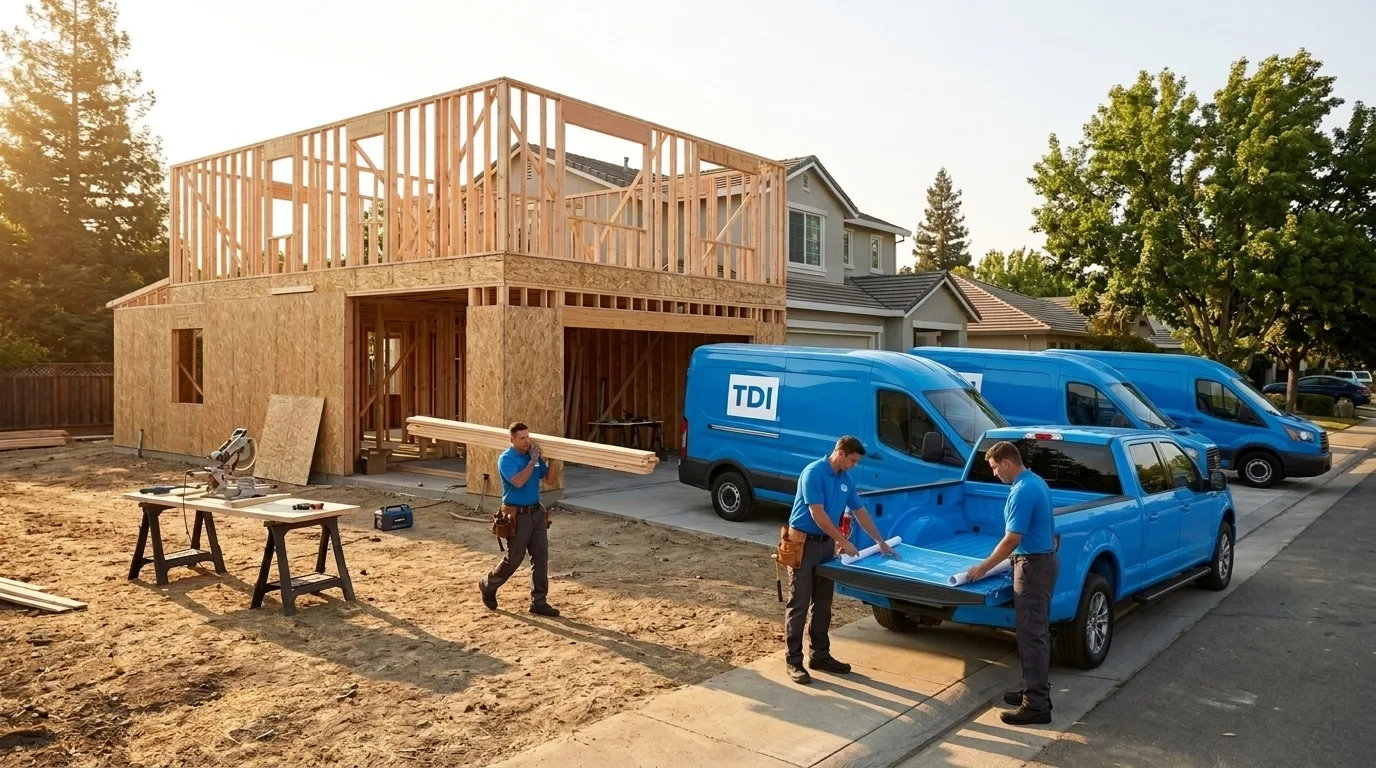
Whether you’re adding a bedroom, tearing out a wall, or finally finishing that garage, the permit question comes up fast, and the honest answer is: it depends on the scope of work and where you live. In Sacramento, most structural changes, electrical upgrades, plumbing modifications, and additions over a certain square footage require a permit from the City of Sacramento Community Development Department. Skipping one isn’t just a code violation, it can stall a future home sale, void your homeowner’s insurance on that work, or force you to tear out finished walls for an inspection that could have happened before drywall went up.
Why Permits Exist (and Why They Actually Help You)
Permits aren’t bureaucratic busywork. They exist because the work gets inspected, by a city building inspector who checks that your electrical panel was wired safely, your new load-bearing beam is properly sized, and your addition’s foundation is adequate for the soil conditions. In Sacramento’s Central Valley climate, where expansive clay soils are common in older neighborhoods, foundation and framing inspections matter more than homeowners often expect.
The inspection record also becomes part of your property’s history. When you sell, buyers and their agents pull permits. Unpermitted work shows up as a gap, or worse, it surfaces during the buyer’s inspection and becomes a negotiating problem. Permitted work, by contrast, is documented proof that a licensed contractor built it to code and a city inspector signed off.
Projects That Almost Always Need a Permit in Sacramento
Think of permits as required any time you’re changing the structure, systems, or footprint of your home. Common examples:
- Room additions and ADUs, Any new square footage attached to or detached from the main house requires permits, and in Sacramento, ADU (accessory dwelling unit) projects have their own streamlined review process worth understanding before you start.
- Structural changes, Removing or modifying a load-bearing wall, adding a beam, or changing rooflines.
- Electrical work, Adding circuits, upgrading a panel, installing a subpanel, or adding outlets beyond simple device replacements.
- Plumbing changes, Relocating a drain line, adding a bathroom, or replacing a water heater (yes, even that).
- HVAC, Installing a new furnace, adding ductwork, or putting in a mini-split system.
- Decks and covered patios, Structures above a certain height or square footage threshold typically require permits; Sacramento’s rules on this are worth confirming directly with the city before you pour a single footing.
- Garage conversions, Converting an attached garage to living space is a full permit process, including egress, insulation, and often electrical.
If you’re working with a general contractor on any of these projects, pulling the permit is typically their responsibility, and a contractor who suggests skipping one to “save time” is a red flag worth taking seriously.
Projects That Often Don’t Require a Permit
Not everything triggers a permit application. Work that’s cosmetic or like-for-like replacement usually doesn’t:
- Painting, flooring, and finish carpentry
- Replacing a faucet, toilet, or showerhead in the same location
- Swapping out a light fixture for another of the same type
- Installing kitchen cabinets or countertops (without moving plumbing)
- Replacing windows in the same opening with the same size (though this can vary)
- Fences under a certain height, Sacramento has specific rules on fence height by zone, so check before you build
The key word is replacing rather than modifying. When scope creep turns a faucet swap into a full bathroom remodel, the permit picture changes.
How to Check Before You Start
The safest path is to contact the City of Sacramento’s Building Division before work begins, not after. Here’s a practical sequence:
- Describe the work in plain terms. You don’t need to know the code section. Tell the permit counter what you’re doing: “I want to remove the wall between my kitchen and dining room” or “I’m adding a 400-square-foot bedroom over my garage.”
- Ask what’s required. The permit technician will tell you whether the project requires a building permit, a separate electrical or mechanical permit, or both.
- Ask about plan check. Larger projects (additions, ADUs, structural changes) typically require submitted plans before a permit is issued. Smaller projects may be issued over the counter.
- Get the fee estimate. Permit fees in Sacramento are based on the valuation of the work. Your contractor can help you estimate this, or the city’s fee schedule is publicly available.
- Confirm the inspection sequence. Know which inspections are required and at what stages, framing inspection before drywall, rough electrical before insulation, and so on. Missing an inspection means the inspector can’t verify the work.
If you’re working with a remodeling contractor or general contractor, they should be handling steps 1 through 5 on your behalf. Ask them directly: “Will you pull the permit, and can I see the permit card before work starts?”
What Happens If You Skip a Permit
Unpermitted work doesn’t disappear, it follows the property. The scenarios where it surfaces:
- During a sale: A buyer’s inspector flags work that doesn’t match the permitted records. The buyer can walk, renegotiate, or require you to retroactively permit and correct the work before close.
- After a loss: If a fire or water loss involves unpermitted work, your insurance carrier may dispute the claim on the affected portion of the home.
- Neighbor complaint or routine inspection: Cities can and do issue stop-work orders and require unpermitted structures to be removed or brought into compliance.
- Retroactive permitting: Getting a permit after work is done, called an “as-built” permit in some jurisdictions, often requires opening walls and exposing work for inspection. It costs more and takes longer than doing it right the first time.
The short version: the permit fee is almost always cheaper than the alternative.
When to Bring in a Professional
If your project falls into any of the permit-required categories above, especially a room addition, a structural remodel, or a garage conversion, working with an experienced general contractor is the practical path. A contractor who regularly works in Sacramento already knows the city’s plan check process, has established relationships with the building department, and understands how to sequence inspections so your project doesn’t stall.
For projects like home remodeling or room additions, the permit process is built into the project timeline from the start, not bolted on at the end. That’s the difference between a project that closes cleanly and one that creates problems when you eventually sell.
If you’re trying to figure out whether your specific project needs a permit, or you’re ready to move forward with a remodel or addition in the Sacramento area, TDI USA, Inc. can walk you through the process. Call (877) 688-0866 to talk through your project.